
5555 ASHTON WAY #5555, Sarasota, FL 34231
REQUEST A TOUR If you would like to see this home without being there in person, select the "Virtual Tour" option and your agent will contact you to discuss available opportunities.
In-PersonVirtual Tour
$ 3,700

2 Beds

2 Baths

1,232 SqFt


$ 3,700

2 Beds

2 Baths

1,232 SqFt

Key Details

Property Type Condo

Sub Type Condominium

Listing Status Active

Purchase Type For Rent

Square Footage 1,232 sqft

Subdivision Ashton Lakes 08

MLS Listing ID A4606045

Bedrooms 2

Full Baths 2

HOA Y/N No

Year Built 1993

Property Sub-Type Condominium

Source Stellar MLS

Property Description

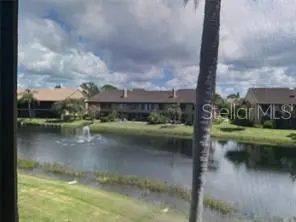
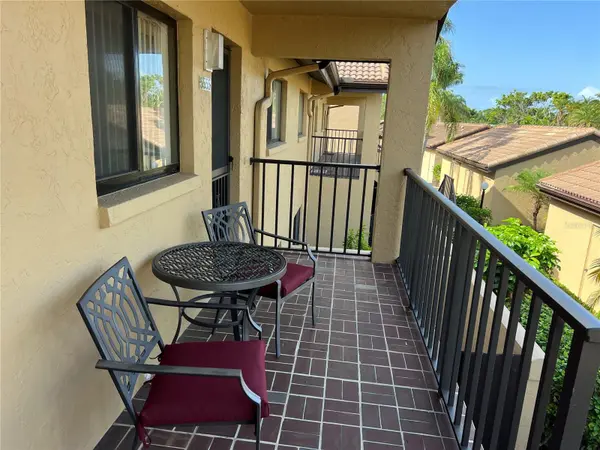
Location! Location! Available May 2026 onwards. Only 3.5 miles to the world-famous sugary sands of Siesta Key Beach. Enjoy the Gulf of Mexico. Close to I-75, rte. 41, shops, restaurants, schools and hospitals. We are also connected by a foot bridge to Merchants Mart shopping center consisting of CVS, ACE hardware, take-outs, liquor store, and the famous Detwiler's Farm Market. Ashton Lakes is nestled on 33 acres of luscious greenery with 4 lakes, 2 tennis courts, shuffleboard, 4 pickleball courts, 2 heated pools, and the large pool with lap lane. This turnkey unit is on the 2nd floor of a 2-story building, with cathedral ceiling, garage, a screened lanai overlooking the lake. Very quiet and relaxing. Bright and airy. Rent includes all utilities, wi-fi and basic cable and use of amenities. No pets. 13% tax, $200 cleaning fee and a refundable security deposit of $1000. No 13% tax if rented for 6 months and a day. Welcome to Ashton Lakes & Sunny Sarasota. Rented Nov 2026 to May 2027.

Location

State FL

County Sarasota

Community Ashton Lakes 08

Area 34231 - Sarasota/Gulf Gate Branch

Interior

Interior Features Cathedral Ceiling(s), Ceiling Fans(s), Eat-in Kitchen, Living Room/Dining Room Combo, Primary Bedroom Main Floor, Solid Surface Counters, Solid Wood Cabinets, Walk-In Closet(s), Window Treatments

Heating Central, Electric

Cooling Central Air

Flooring Carpet

Furnishings Furnished

Appliance Dishwasher, Disposal, Dryer, Electric Water Heater, Microwave, Range, Refrigerator, Washer

Laundry Laundry Room

Exterior

Exterior Feature Awning(s), Outdoor Grill, Tennis Court(s)

Garage Spaces 1.0

Pool Gunite, Heated, In Ground, Lap

Community Features Clubhouse, No Truck/RV/Motorcycle Parking, Tennis Court(s)

Amenities Available Cable TV, Clubhouse, Pickleball Court(s), Shuffleboard Court, Tennis Court(s)

View Y/N No

Water Access No

View Water

Porch Covered

Attached Garage false

Garage true

Private Pool No

Building

Entry Level One

Sewer Public Sewer

Water Public

Unit Floor 2

New Construction false

Schools

Elementary Schools Gulf Gate Elementary

Middle Schools Booker Middle

High Schools Riverview High

Others

Pets Allowed No

Senior Community No

Virtual Tour https://www.propertypanorama.com/instaview/stellar/A4606045

Stellar MLS
Listed by Philip Abraham ASHTON LAKES REALTY INC

NEARBY SCHOOLS & PROPERTIES

Blue Line Realty SWFL

+1(239) 355-2370

info@bluelinerealtyswfl.com

2572 First Street, Fort Myers, FL

GET MORE INFORMATION

Name
Phone*
Message

By proceeding, you expressly consent to receive texts at the number you provided, including marketing, from Blue Line Realty SWFL about real estate related matters, but not as a condition of purchase. Message frequency varies. You can text Help for help and Stop to cancel. You also agree to our Terms of Service and to our Privacy Policy regarding the information relating to you. Message and data rates may apply.
 
Additionally, you expressly consent to receiving calls at the number you provided, including marketing by auto-dialer, pre-recorded or artificial voice, and email, from Blue Line Realty SWFL about real estate related matters, but not as a condition of purchase. This consent applies even if you are on a corporate, state or national Do Not Call list. Messages may be processed by an automated system.

Go tour this home

5555 ASHTON WAY #5555