
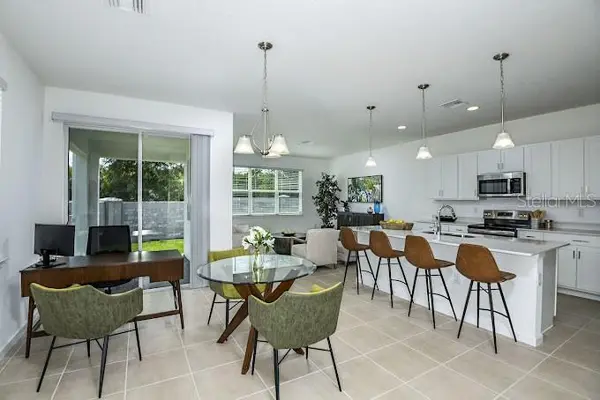
2626 HAM BROWN RD #Elena, Kissimmee, FL 34746
REQUEST A TOUR If you would like to see this home without being there in person, select the "Virtual Tour" option and your agent will contact you to discuss available opportunities.
In-PersonVirtual Tour
$ 2,320

3 Beds

3 Baths

1,673 SqFt


Save
$ 2,320
Save

3 Beds

3 Baths

1,673 SqFt

Key Details

Property Type Townhouse

Sub Type Townhouse

Listing Status Active

Purchase Type For Rent

Square Footage 1,673 sqft

MLS Listing ID O6221376

Bedrooms 3

Full Baths 2

Half Baths 1

Construction Status Completed

HOA Y/N No

Year Built 2022

Property Sub-Type Townhouse

Source Stellar MLS

Property Description

Prices, promotions, and availability are subject to change. Multiple floor plans available. Days on market is not specific to this current plan listed. Total Monthly Leasing Price (TMLP) includes base rent and mandatory monthly fees and is based on a 12+ month lease term. Additional fees may apply. Please contact the community for a full fee breakdown. Welcome to Alexander Park Homes, where luxury meets tranquility in the heart of Florida. Nestled amidst lush landscapes and vibrant communities, our homes offer the epitome of modern living. Each residence is meticulously crafted with attention to detail, featuring spacious layouts and premium finishes that elevate your lifestyle. Whether you're seeking a serene retreat or a dynamic hub for entertainment, Alexander Park Homes provides the perfect canvas for your dreams. With a commitment to excellence and a passion for design, we invite you to embark on a journey of unparalleled comfort and sophistication. Welcome home to Alexander Park Homes, where every moment is an opportunity to thrive.

Location

State FL

County Osceola

Area 34746 - Kissimmee (West Of Town)

Interior

Interior Features High Ceilings, Kitchen/Family Room Combo, Living Room/Dining Room Combo, Open Floorplan, PrimaryBedroom Upstairs, Stone Counters, Thermostat, Walk-In Closet(s)

Heating Central

Cooling Central Air

Flooring Carpet, Ceramic Tile

Furnishings Negotiable

Appliance Cooktop, Dishwasher, Disposal, Dryer, Freezer, Ice Maker, Microwave, Range, Refrigerator, Washer

Laundry Laundry Closet, Laundry Room, Upper Level

Exterior

Garage Spaces 2.0

Pool In Ground

Community Features None

Utilities Available Cable Available, Electricity Available, Water Available

View Y/N No

Water Access No

Porch Patio

Attached Garage true

Garage true

Private Pool No

Building

Entry Level Two

Sewer Public Sewer

Water Public

New Construction true

Construction Status Completed

Schools

Elementary Schools Sunrise Elementary

Middle Schools Horizon Middle

High Schools Poinciana High School

Others

Pets Allowed Breed Restrictions, Cats OK, Dogs OK, Monthly Pet Fee

Senior Community No

Membership Fee Required None

Stellar MLS
Listed by AJ Rebhan THE APARTMENT BROTHERS LLC

NEARBY SCHOOLS & PROPERTIES

Blue Line Realty SWFL

+1(239) 355-2370

info@bluelinerealtyswfl.com

2572 First Street, Fort Myers, FL

GET MORE INFORMATION

Name
Phone*
Message

By proceeding, you expressly consent to receive texts at the number you provided, including marketing, from Blue Line Realty SWFL about real estate related matters, but not as a condition of purchase. Message frequency varies. You can text Help for help and Stop to cancel. You also agree to our Terms of Service and to our Privacy Policy regarding the information relating to you. Message and data rates may apply.
 
Additionally, you expressly consent to receiving calls at the number you provided, including marketing by auto-dialer, pre-recorded or artificial voice, and email, from Blue Line Realty SWFL about real estate related matters, but not as a condition of purchase. This consent applies even if you are on a corporate, state or national Do Not Call list. Messages may be processed by an automated system.

Go tour this home

2626 HAM BROWN RD #Elena