



4 Beds
3 Baths
2,579 SqFt
4 Beds
3 Baths
2,579 SqFt
Open House
Sat Oct 03, 12:00pm - 4:00pm
Sun Oct 04, 12:00pm - 4:00pm
Key Details
Property Type Single Family Home
Sub Type Single Family Residence
Listing Status Active
Purchase Type For Sale
Square Footage 2,579 sqft
Price per Sqft $244
Subdivision Creek'S Edge At Twin Rivers
MLS Listing ID R4910953
Bedrooms 4
Full Baths 3
Construction Status Completed
HOA Fees $792/qua
HOA Y/N Yes
Annual Recurring Fee 4557.0
Year Built 2026
Annual Tax Amount $500
Lot Size 7,840 Sqft
Acres 0.18
Property Sub-Type Single Family Residence
Source Stellar MLS
Property Description
Welcome home to the Jackson.
A spacious and elegant design, its layout includes four bedrooms, three bathrooms, a three-car garage, and a den with a separate mud room and utility room.
As you walk in the Jackson, you step through a covered entry into a long foyer. A den sits at the beginning of the house, creating a light-filled space for work or play. Two large bedrooms sit on the other side with a full bathroom.
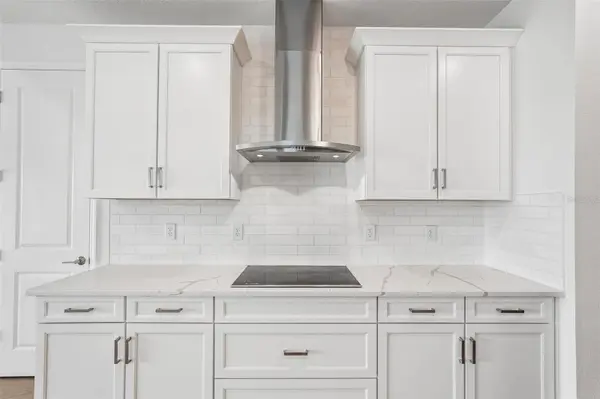
At the end of a long hallway you are greeted by a large open-concept space. The kitchen offers ample countertop and cabinet storage with a full walk-in utility room. An informal dining nook site off to the side.
With clear sightline, the kitchen opens out into the great room. Designed with maximum space for entertaining and gatherings, the great room is backed by huge sliding glass doors that lead to a covered lanai.
The owner's suite has a tray ceiling while the bathroom offers double sinks, an enclosed shower space, a separate water closet, and a massive walk-in closet.
The mud room provides a seamless transition from outdoors to indoors, featuring a two-car garage and a third tandem garage bay.
The Jackson is an ideal choice for any homeowner, offering large and functional distinct spaces for every element of life.
Location
State FL
County Manatee
Community Creek'S Edge At Twin Rivers
Area 34219 - Parrish
Zoning PDR
Direction E
Interior
Interior Features Eat-in Kitchen, Primary Bedroom Main Floor, Tray Ceiling(s), Walk-In Closet(s)
Heating Heat Pump
Cooling Central Air
Flooring Carpet, Tile
Furnishings Unfurnished
Fireplace false
Appliance Dishwasher, Disposal, Microwave, Range Hood
Laundry Inside
Exterior
Exterior Feature Sidewalk
Parking Features Tandem
Garage Spaces 3.0
Utilities Available Cable Available, Electricity Available, Underground Utilities, Water Connected
View Y/N No
Water Access No
Roof Type Tile
Attached Garage true
Exposure West
Garage true
Private Pool No
Building
Entry Level One
Foundation Slab
Lot Size Range 0 to less than 1/4
Builder Name M/I Homes
Sewer Public Sewer
Water Public
Structure Type Block
New Construction true
Construction Status Completed
Schools
Elementary Schools Annie Lucy Williams Elementary
Middle Schools Buffalo Creek Middle
High Schools Parrish Community High
Others
Pets Allowed Yes
Senior Community No
Ownership Fee Simple
Monthly Total Fees $379
Membership Fee Required Required
Special Listing Condition None
Virtual Tour https://www.propertypanorama.com/instaview/stellar/R4910953

NEARBY SCHOOLS & PROPERTIES