


3 Beds
2 Baths
2,007 SqFt
3 Beds
2 Baths
2,007 SqFt
Open House
Sun Oct 04, 1:00pm - 4:00pm
Key Details
Property Type Single Family Home
Sub Type Single Family Residence
Listing Status Active
Purchase Type For Sale
Square Footage 2,007 sqft
Price per Sqft $198
Subdivision Aviary At Rutland Ranch Ph Iia & Iib
MLS Listing ID A4692660
Bedrooms 3
Full Baths 2
HOA Fees $385/qua
HOA Y/N Yes
Annual Recurring Fee 1540.0
Year Built 2023
Annual Tax Amount $5,564
Lot Size 6,534 Sqft
Acres 0.15
Property Sub-Type Single Family Residence
Source Stellar MLS
Property Description
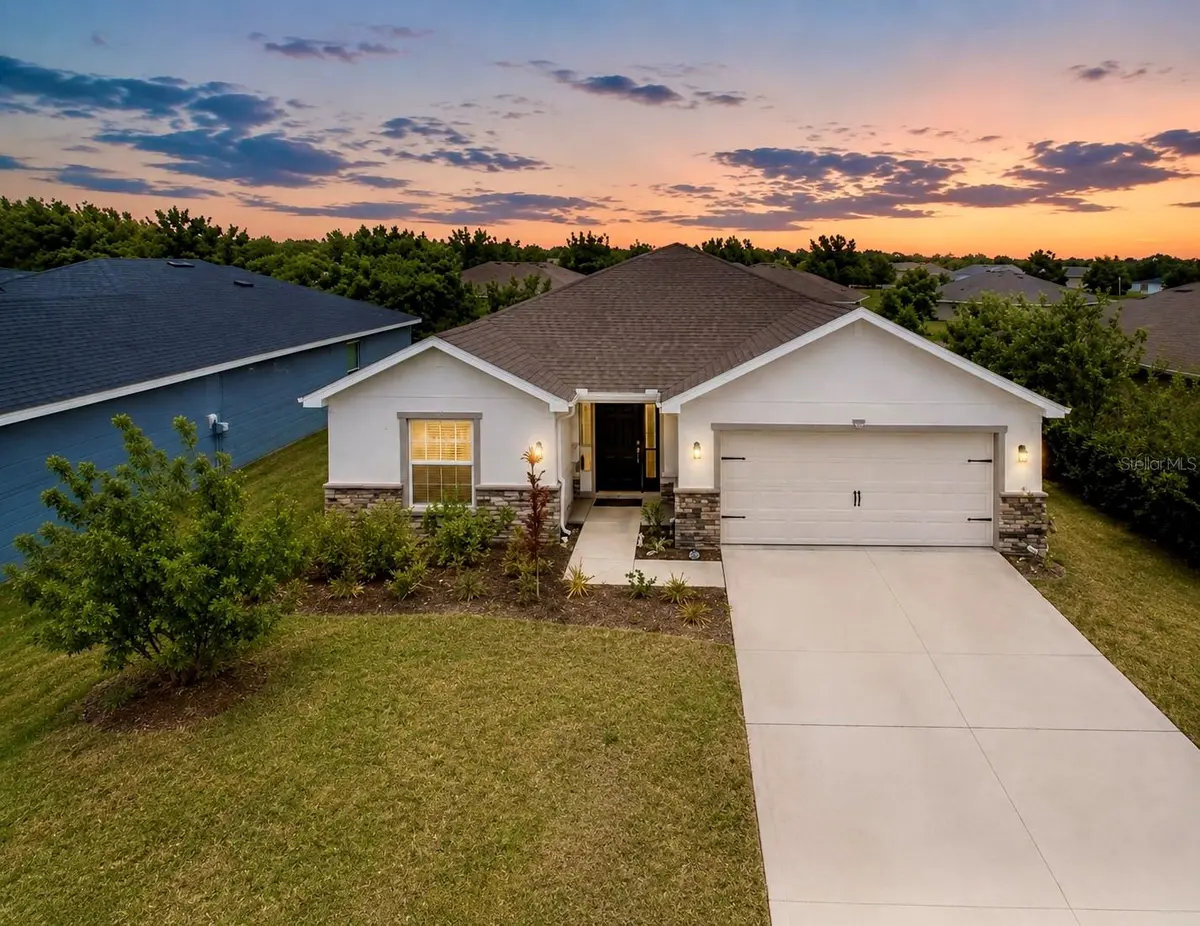
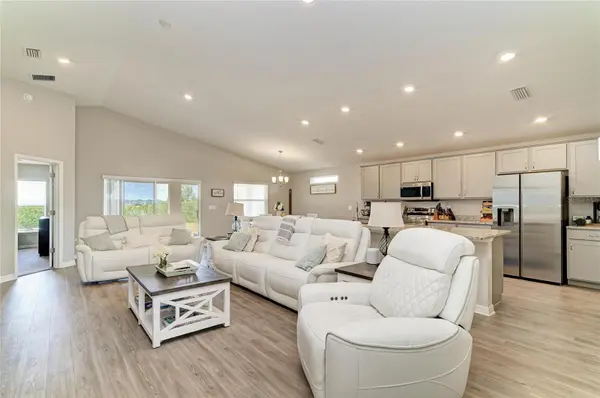
This thoughtfully planned home features 3 spacious bedrooms, a versatile den perfect for a home office, playroom, or media space, and 2 well-appointed baths. The open-concept layout creates a seamless flow for everyday living and entertaining, centered around a stunning kitchen complete with stone gray shaker-style cabinetry with crown molding, granite countertops, Samsung stainless steel appliances, a walk-in pantry, and an expansive island overlooking the dining café and inviting gathering room.
Designed for both comfort and durability, the main living areas, laundry room, and baths showcase luxury wood-look vinyl plank flooring, while the bedrooms has plush, stain-resistant carpeting—ideal for busy households. The private owner's suite is a peaceful retreat, featuring a generous walk-in wardrobe and a spa-inspired en-suite bath with dual vanities, a tiled shower, and a private water closet. Bedrooms two and three are thoughtfully connected by a Jack-and-Jill bath, perfect for family living.
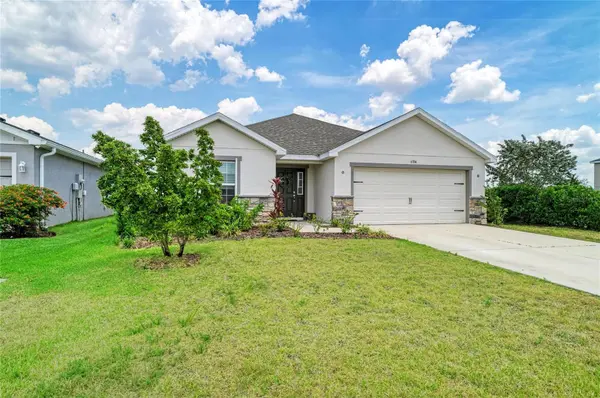
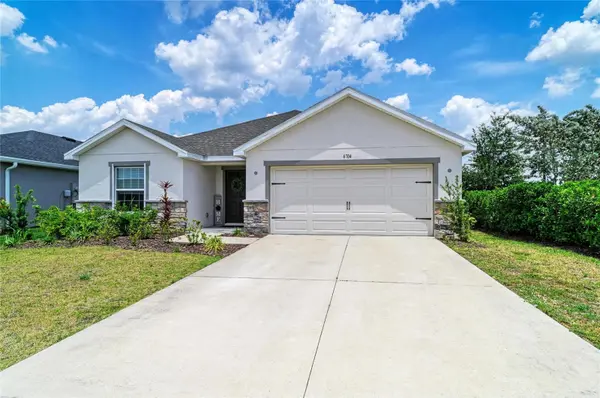
Step outside to a covered lanai, creating the perfect setting for morning coffee or evening relaxation, while the 2-car garage, custom-fit window blinds, architectural shingles, energy-efficient insulation and windows for peace of mind.
Beyond your front door, embrace a vibrant, family-friendly lifestyle with exceptional community amenities designed for all ages. Enjoy a resort-style pool for sunny Florida days, pickleball and basketball courts for active living, and a playground where little ones can play and explore—creating the perfect blend of recreation, relaxation, and connection.
This is more than just a home—it's an opportunity to enjoy modern comfort, community, and the very best of the Florida lifestyle in a thriving Parrish location.
Location
State FL
County Manatee
Community Aviary At Rutland Ranch Ph Iia & Iib
Area 34219 - Parrish
Zoning PUD
Direction E
Rooms
Other Rooms Den/Library/Office
Interior
Interior Features In Wall Pest System, Walk-In Closet(s)
Heating Central
Cooling Central Air
Flooring Laminate
Furnishings Unfurnished
Fireplace false
Appliance Dishwasher, Disposal, Dryer, Electric Water Heater, Microwave, Range, Refrigerator, Washer
Laundry Laundry Room
Exterior
Exterior Feature Sidewalk
Parking Features Covered, Driveway, Garage Door Opener
Garage Spaces 2.0
Community Features Community Mailbox, Deed Restrictions, Irrigation-Reclaimed Water, Playground, Pool, Sidewalks
Utilities Available Electricity Connected, Public
Amenities Available Basketball Court, Pickleball Court(s), Playground, Pool
View Y/N No
Water Access No
Roof Type Shingle
Porch Rear Porch
Attached Garage true
Exposure Southwest
Garage true
Private Pool No
Building
Lot Description Corner Lot
Entry Level One
Foundation Slab
Lot Size Range 0 to less than 1/4
Builder Name Highland Homes
Sewer Public Sewer
Water Public
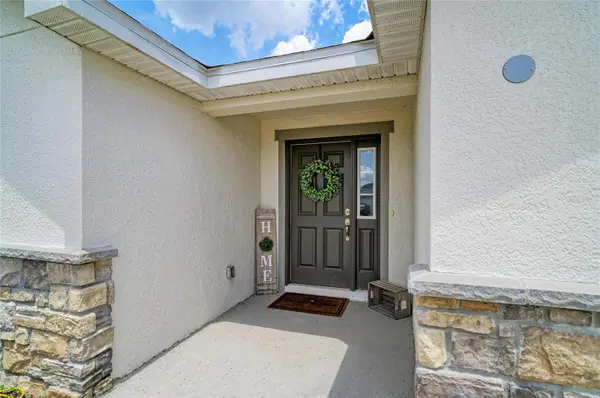
Structure Type Block,Stucco
New Construction false
Schools
Elementary Schools Annie Lucy Williams Elementary
Middle Schools Buffalo Creek Middle
High Schools Parrish Community High
Others
Pets Allowed Yes
HOA Fee Include Pool,Insurance,Management
Senior Community No
Ownership Fee Simple
Monthly Total Fees $128
Acceptable Financing Cash, Conventional
Membership Fee Required Required
Listing Terms Cash, Conventional
Special Listing Condition None
Virtual Tour https://www.propertypanorama.com/instaview/stellar/A4692660

NEARBY SCHOOLS & PROPERTIES