
1261 ANCHOR BEND DR, Ruskin, FL 33570
REQUEST A TOUR If you would like to see this home without being there in person, select the "Virtual Tour" option and your agent will contact you to discuss available opportunities.
In-PersonVirtual Tour
$ 319,900
Est. payment | /mo

4 Beds

2 Baths

1,926 SqFt


$ 319,900
Est. payment | /mo

4 Beds

2 Baths

1,926 SqFt

Open House

Sat Oct 03, 9:00am - 12:00pm

Sat Oct 03, 12:30pm - 3:30pm

Key Details

Property Type Single Family Home

Sub Type Single Family Residence

Listing Status Active

Purchase Type For Sale

Square Footage 1,926 sqft

Price per Sqft $166

Subdivision Shell Cove Ph 1

MLS Listing ID TB8511655

Bedrooms 4

Full Baths 2

HOA Fees $170/ann

HOA Y/N Yes

Annual Recurring Fee 170.0

Year Built 2021

Annual Tax Amount $8,290

Lot Size 6,098 Sqft

Acres 0.14

Lot Dimensions 50x120

Property Sub-Type Single Family Residence

Source Stellar MLS

Property Description

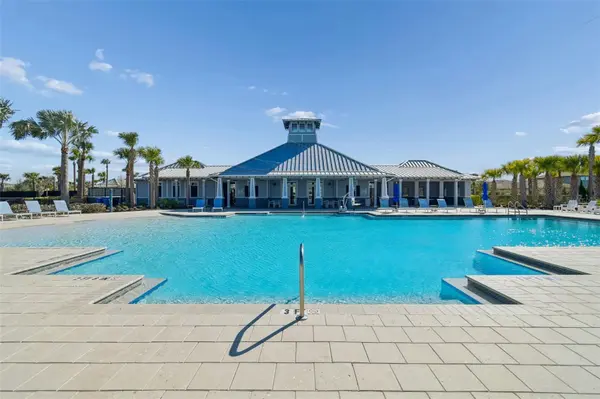
Virtually Staged. NEW FLOORING, FRESH LOOK, INCREDIBLE VALUE! Welcome to 1261 Anchor Bend Drive, a beautifully maintained 2021-built home offering 4 bedrooms, 2 bathrooms, and 1,926 sq. ft., one-story living. Bathed in natural light, this home features a designer painted interior perfectly complemented by gorgeous modern, light oak 9"x60" wide-plank LVP flooring. The expansive, grand-scale planks create a seamless, upscale flow that makes the entire space feel incredibly bright, open, and inviting. Step inside to a welcoming foyer and discover a desirable split-bedroom floor plan, with three generously sized secondary bedrooms privately situated away from the primary suite. The bright, open great room flows seamlessly into the spacious kitchen, featuring an oversized granite island, abundant espresso cabinetry, French-door refrigerator, walk-in pantry, and plenty of room for meal preparation, entertaining, and everyday gatherings. Vaulted ceilings and abundant natural light enhance the open, airy atmosphere. The spacious primary suite offers a relaxing retreat with an oversized walk-in shower, updated DUAL Vanity with beautiful Level 2 granite countertop, large linen closet, and an impressive walk-in closet. Additional features include a 2021 roof, energy-efficient double-pane windows, Alexa-compatible smart lighting, washer and dryer, fresh sod, and a fully FENCED backyard ready for outdoor entertaining, gardening, pets, or creating your own private retreat. Enjoy the Shell Cove lifestyle with resort-style amenities including a sparkling community pool, pickleball courts, clubhouse, playground, dog parks, and scenic walking trails. Conveniently located near US-41 and I-75, with easy access to Tampa, Sarasota, shopping, dining, Publix, New ALDI coming soon, and Florida's beautiful Gulf Coast beaches. Now refreshed, move-in ready, and offering exceptional value, this home is a must-see! Schedule your private showing today.

Location

State FL

County Hillsborough

Community Shell Cove Ph 1

Area 33570 - Ruskin/Apollo Beach

Zoning PD

Rooms

Other Rooms Great Room, Inside Utility

Interior

Interior Features Ceiling Fans(s), High Ceilings, Kitchen/Family Room Combo, Open Floorplan, Primary Bedroom Main Floor, Thermostat, Vaulted Ceiling(s), Walk-In Closet(s)

Heating Electric

Cooling Central Air

Flooring Carpet, Luxury Vinyl

Furnishings Unfurnished

Fireplace false

Appliance Dishwasher, Dryer, Microwave, Range, Refrigerator, Washer

Laundry Inside, Laundry Room

Exterior

Exterior Feature Sidewalk

Parking Features Driveway, Garage Door Opener

Garage Spaces 2.0

Fence Vinyl

Community Features Clubhouse, Community Mailbox, Deed Restrictions, Dog Park, Playground, Pool, Sidewalks

Utilities Available Cable Available, Electricity Connected, Public, Water Connected

Amenities Available Clubhouse, Pickleball Court(s), Playground, Pool

View Y/N No

Water Access No

View Garden

Roof Type Shingle

Attached Garage true

Exposure South

Garage true

Private Pool No

Building

Lot Description In County, Landscaped, Sidewalk, Paved

Story 1

Entry Level One

Foundation Slab

Lot Size Range 0 to less than 1/4

Builder Name Starlight Homes

Sewer Public Sewer

Water Public

Architectural Style Contemporary

Structure Type Stucco

New Construction false

Schools

Elementary Schools Thompson Elementary

Middle Schools Shields-Hb

High Schools Lennard-Hb

Others

Pets Allowed Cats OK, Dogs OK

Senior Community No

Ownership Fee Simple

Monthly Total Fees $14

Acceptable Financing Cash, Conventional, FHA, VA Loan

Membership Fee Required Required

Listing Terms Cash, Conventional, FHA, VA Loan

Special Listing Condition None

Virtual Tour https://realestate.febreframeworks.com/sites/rjpyggwk/unbranded

Stellar MLS
Listed by Erica Chavez SABAL PALM INTERNATIONAL REALTY LLC

NEARBY SCHOOLS & PROPERTIES

Blue Line Realty SWFL

+1(239) 355-2370

info@bluelinerealtyswfl.com

2572 First Street, Fort Myers, FL

GET MORE INFORMATION

Name
Phone*
Message

By proceeding, you expressly consent to receive texts at the number you provided, including marketing, from Blue Line Realty SWFL about real estate related matters, but not as a condition of purchase. Message frequency varies. You can text Help for help and Stop to cancel. You also agree to our Terms of Service and to our Privacy Policy regarding the information relating to you. Message and data rates may apply.
 
Additionally, you expressly consent to receiving calls at the number you provided, including marketing by auto-dialer, pre-recorded or artificial voice, and email, from Blue Line Realty SWFL about real estate related matters, but not as a condition of purchase. This consent applies even if you are on a corporate, state or national Do Not Call list. Messages may be processed by an automated system.

Go tour this home

1261 ANCHOR BEND DR