



3 Beds
2 Baths
2,174 SqFt
3 Beds
2 Baths
2,174 SqFt
Open House
Sun Oct 04, 1:00pm - 3:00pm
Key Details
Property Type Single Family Home
Sub Type Single Family Residence
Listing Status Active
Purchase Type For Sale
Square Footage 2,174 sqft
Price per Sqft $188
Subdivision Retreat Ph 1 Fletchers Mill Rep
MLS Listing ID GC542298
Bedrooms 3
Full Baths 2
HOA Fees $238/Semi-Annually
HOA Y/N Yes
Annual Recurring Fee 476.0
Year Built 1996
Annual Tax Amount $5,284
Lot Size 8,712 Sqft
Acres 0.2
Property Sub-Type Single Family Residence
Source Stellar MLS
Property Description
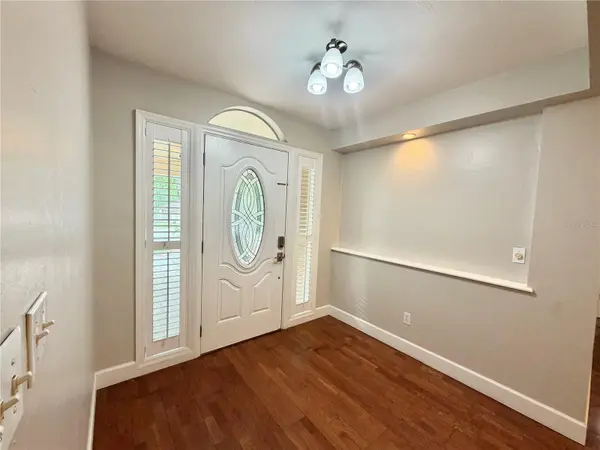
Inside, you'll find an UPDATED KITCHEN with GRANITE COUNTERTOPS and GRANITE BACKSPLASH, spacious living and dining areas, and a versatile floor plan designed for both everyday living and entertaining.
Step outside and enjoy two distinct outdoor living spaces. The SCREENED LANAI overlooks the sparkling pool and provides the perfect spot to relax with your morning coffee or enjoy the outdoors year-round. Just beyond, the OPEN POOL DECK offers plenty of room for grilling, entertaining, or soaking up the Florida sunshine. The private in-ground pool and fenced backyard create your own inviting outdoor retreat.
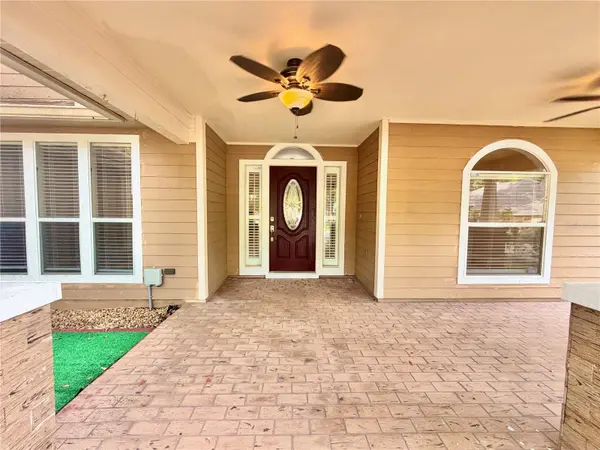
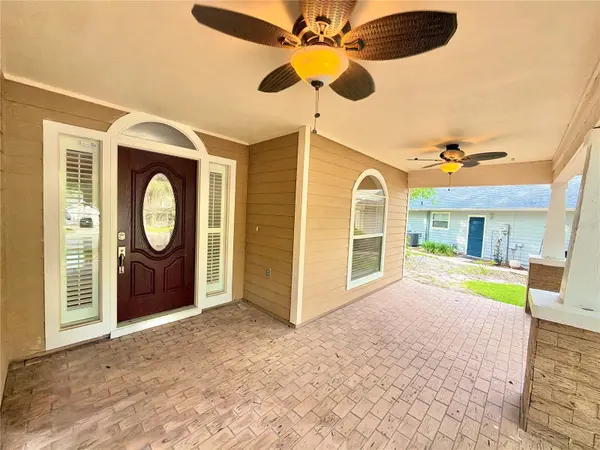
Located in desirable Northwest Gainesville, this home is just minutes from Tioga Town Center, I-75, shopping, dining, and top-rated schools. With its quiet cul-de-sac setting, inviting front porch, flexible floor plan, extensive updates, and exceptional indoor-outdoor living, this Fletcher's Mill POOL HOME is ready for its next owner. Don't miss the opportunity to make it yours!
Location
State FL
County Alachua
Community Retreat Ph 1 Fletchers Mill Rep
Area 32606 - Gainesville
Zoning PD
Interior
Interior Features High Ceilings, Living Room/Dining Room Combo, Open Floorplan, Primary Bedroom Main Floor, Solid Surface Counters, Split Bedroom, Walk-In Closet(s), Window Treatments
Heating Central, Electric
Cooling Central Air
Flooring Carpet, Wood
Fireplaces Type Electric
Furnishings Unfurnished
Fireplace true
Appliance Built-In Oven
Laundry Laundry Room
Exterior
Exterior Feature Sidewalk
Garage Spaces 2.0
Pool In Ground
Utilities Available Public
View Y/N No
Water Access No
Roof Type Shingle
Attached Garage true
Exposure Southeast
Garage true
Private Pool Yes
Building
Story 1
Entry Level One
Foundation Slab
Lot Size Range 0 to less than 1/4
Sewer Public Sewer
Water Public
Structure Type HardiPlank Type
New Construction false
Others
Pets Allowed Yes
Senior Community No
Ownership Fee Simple
Monthly Total Fees $39
Acceptable Financing Cash, Conventional, FHA, VA Loan
Membership Fee Required Required
Listing Terms Cash, Conventional, FHA, VA Loan
Special Listing Condition None
Virtual Tour https://my.matterport.com/show/?m=mwaaYmYc4sc

NEARBY SCHOOLS & PROPERTIES