
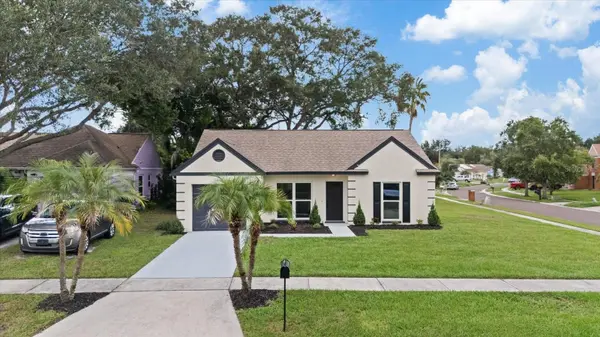
1634 CROSSRIDGE DR, Brandon, FL 33510
REQUEST A TOUR If you would like to see this home without being there in person, select the "Virtual Tour" option and your agent will contact you to discuss available opportunities.
In-PersonVirtual Tour
$ 339,900
Est. payment | /mo

3 Beds

2 Baths

1,164 SqFt


$ 339,900
Est. payment | /mo

3 Beds

2 Baths

1,164 SqFt

Open House

Sat Oct 03, 12:00pm - 2:00pm

Key Details

Property Type Single Family Home

Sub Type Single Family Residence

Listing Status Active

Purchase Type For Sale

Square Footage 1,164 sqft

Price per Sqft $292

Subdivision Lakeview Village Sec K Uni

MLS Listing ID TB8543641

Bedrooms 3

Full Baths 2

HOA Fees $147/ann

HOA Y/N Yes

Annual Recurring Fee 147.0

Year Built 1985

Annual Tax Amount $4,458

Lot Size 6,969 Sqft

Acres 0.16

Lot Dimensions 63x112

Property Sub-Type Single Family Residence

Source Stellar MLS

Property Description

FHA, VA, Conventional Financing or Cash! Great opportunity for a first-time home buyer or investor! BEAUTIFUL RENOVATED PROPERTY! This spacious 3 bedroom, 2 bath home offers approximately 1164 sqft of living space and is in great condition. Features include fresh paint throughout, updated finishes, brand new appliances, move in ready condition, garage, and on a corner lot. Located in a calm and desirable area, this property won't last long on the market! Excellent and convenient location! Close to shopping, schools, restaurants, parks, major roads, and many other amenities. SEND PRE-APPROVAL LETTER OR PROOF OF FUNDS. PROPERTY SOLD "AS IS" WITHOUT REPAIR OR WARRANTY. SELLER HAS NO KNOWLEDGE OF PROPERTY HISTORY, NO DISCLOSURES OR ASSOCIATION DOCS SUPPLIED. BUYER/BUYER'S AGENT IS RESPONSIBLE FOR VERIFYING HOA INFO & FEES, IF ANY, COMMUNITY RULES, SQ FT, LOT SIZE, ROOM DIMENSIONS AND TAXES.

Location

State FL

County Hillsborough

Community Lakeview Village Sec K Uni

Area 33510 - Brandon

Zoning PD

Interior

Interior Features Ceiling Fans(s), Thermostat

Heating Central

Cooling Central Air

Flooring Vinyl

Furnishings Unfurnished

Fireplace false

Appliance Convection Oven, Dishwasher, Disposal, Dryer, Electric Water Heater, Microwave, Refrigerator, Washer

Laundry Laundry Closet

Exterior

Exterior Feature Private Mailbox

Garage Spaces 1.0

Utilities Available Public

View Y/N No

Water Access No

Roof Type Shingle

Attached Garage true

Exposure Southeast

Garage true

Private Pool No

Building

Story 1

Entry Level One

Foundation Slab

Lot Size Range 0 to less than 1/4

Sewer Public Sewer

Water Public

Structure Type Block

New Construction false

Others

Pets Allowed Cats OK, Dogs OK

Senior Community No

Ownership Fee Simple

Monthly Total Fees $12

Acceptable Financing Cash, Conventional, FHA, VA Loan

Membership Fee Required Required

Listing Terms Cash, Conventional, FHA, VA Loan

Special Listing Condition None

Virtual Tour https://www.propertypanorama.com/instaview/stellar/TB8543641

Stellar MLS
Listed by Alex Barberan EZ WAY REALTY

NEARBY SCHOOLS & PROPERTIES

Blue Line Realty SWFL

+1(239) 355-2370

info@bluelinerealtyswfl.com

2572 First Street, Fort Myers, FL

GET MORE INFORMATION

Name
Phone*
Message

By proceeding, you expressly consent to receive texts at the number you provided, including marketing, from Blue Line Realty SWFL about real estate related matters, but not as a condition of purchase. Message frequency varies. You can text Help for help and Stop to cancel. You also agree to our Terms of Service and to our Privacy Policy regarding the information relating to you. Message and data rates may apply.
 
Additionally, you expressly consent to receiving calls at the number you provided, including marketing by auto-dialer, pre-recorded or artificial voice, and email, from Blue Line Realty SWFL about real estate related matters, but not as a condition of purchase. This consent applies even if you are on a corporate, state or national Do Not Call list. Messages may be processed by an automated system.

Go tour this home

1634 CROSSRIDGE DR