



2 Beds
2 Baths
952 SqFt
2 Beds
2 Baths
952 SqFt
Open House
Sat Oct 03, 11:00am - 2:45pm
Key Details
Property Type Single Family Home
Sub Type Single Family Residence
Listing Status Active
Purchase Type For Sale
Square Footage 952 sqft
Price per Sqft $231
Subdivision Tahitian Dev
MLS Listing ID W7889146
Bedrooms 2
Full Baths 2
HOA Y/N No
Year Built 1977
Annual Tax Amount $3,256
Lot Size 5,662 Sqft
Acres 0.13
Property Sub-Type Single Family Residence
Source Stellar MLS
Property Description
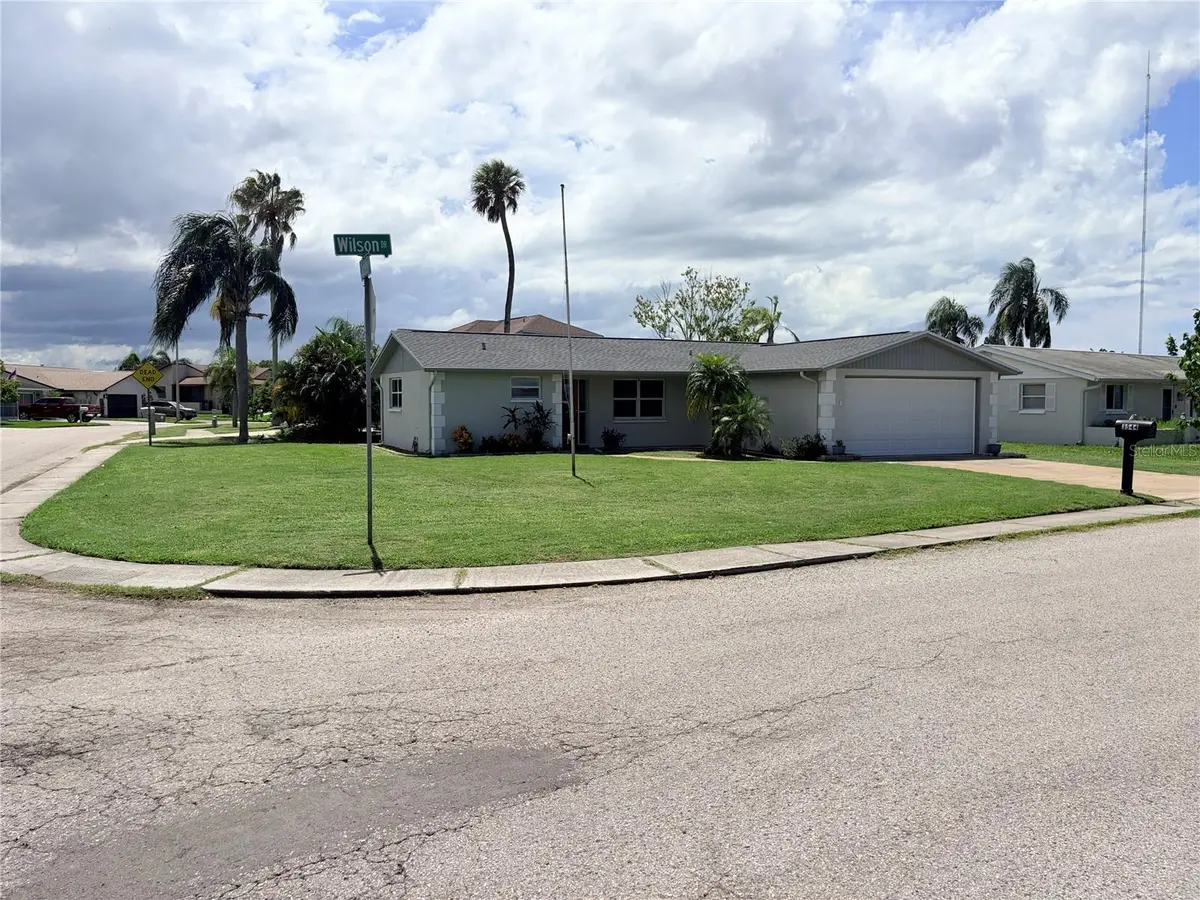
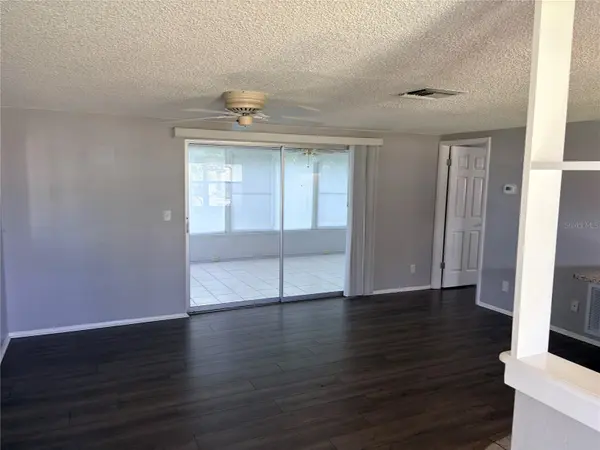
Step through the front door you arrive in a living room overlooking an enclosed Florida room that by sliding the glass doors into the built-in pocket opening up an additional 240 sqft of air-conditioned space for entertaining or relaxing. On the east side of the living room is the door for the primary bedroom featuring an updated bathroom with a shower/tub combo and walk in closet. On the west side of the home is the entrance to the second bedroom with access to the second bathroom(updated) and redone kitchen bosting stone counters, breakfast bar, mosaic backsplash, built-in pantry and room for a table. Off of the kitchen is the entrance to the two-car garage with opener. storage and laundry. Home also has a small shed for storage, Re Roof done in 2024, and Garage Door replaced in 2023.
**Flood insurance required
**Current Flood Policy May Be Transferable.
Location
State FL
County Pasco
Community Tahitian Dev
Area 34691 - Holiday/Tarpon Springs
Zoning R4
Interior
Interior Features Ceiling Fans(s), Stone Counters
Heating Central
Cooling Central Air
Flooring Hardwood, Tile
Furnishings Unfurnished
Fireplace false
Appliance Dishwasher, Disposal, Microwave, Range, Refrigerator
Laundry In Garage
Exterior
Exterior Feature Storage
Parking Features Driveway, Garage Door Opener
Garage Spaces 2.0
Utilities Available Public
View Y/N No
Water Access No
Roof Type Other,Shingle
Attached Garage true
Exposure North
Garage true
Private Pool No
Building
Story 1
Entry Level One
Foundation Slab
Lot Size Range 0 to less than 1/4
Sewer Public Sewer
Water None
Structure Type Block,Concrete
New Construction false
Schools
Elementary Schools Gulf Trace Elementary
Middle Schools Paul R. Smith Middle-Po
High Schools Anclote High-Po
Others
Senior Community No
Ownership Fee Simple
Acceptable Financing Cash, Conventional, FHA
Listing Terms Cash, Conventional, FHA
Special Listing Condition None
Virtual Tour https://www.propertypanorama.com/instaview/stellar/W7889146

NEARBY SCHOOLS & PROPERTIES