
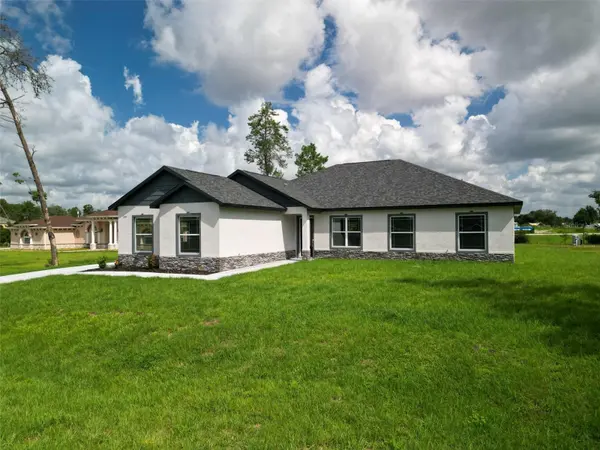
4095 SW 112TH ST, Ocala, FL 34476
REQUEST A TOUR If you would like to see this home without being there in person, select the "Virtual Tour" option and your agent will contact you to discuss available opportunities.
In-PersonVirtual Tour
$ 520,000
Est. payment | /mo

4 Beds

3 Baths

2,706 SqFt


$ 520,000
Est. payment | /mo

4 Beds

3 Baths

2,706 SqFt

Open House

Tue Oct 06, 10:00am - 6:00pm

Thu Oct 08, 10:00am - 6:00pm

Sat Oct 03, 10:00am - 3:00pm

Key Details

Property Type Single Family Home

Sub Type Single Family Residence

Listing Status Active

Purchase Type For Sale

Square Footage 2,706 sqft

Price per Sqft $192

Subdivision Ocala Waterway Estate

MLS Listing ID OM731766

Bedrooms 4

Full Baths 3

Construction Status Completed

HOA Y/N No

Year Built 2026

Annual Tax Amount $899

Lot Size 0.620 Acres

Acres 0.62

Lot Dimensions 135x135

Property Sub-Type Single Family Residence

Source Stellar MLS

Property Description

Welcome to this beautiful new construction home located in Ocala Waterway Estates! This thoughtfully designed property offers a modern and comfortable living space, perfect for everyday living and entertaining. Enjoy the benefits of owning a brand-new custom-built home unique details throughout, including two primary bedrooms, offering exceptional flexibility, privacy, and convenience. The primary bedrooms have sliding doors with direct access to the lanai. The home also features elegant luxury light fixtures, soaring cathedral ceilings, ceiling fans in the lanai, bedrooms and living room, and a spacious .62-acre corner lot. The two-car garage features epoxy flooring, adding both durability and a clean, finished look. Whether you are looking for your primary residence or a great investment opportunity, this home is ready to welcome its new owner.

Location

State FL

County Marion

Community Ocala Waterway Estate

Area 34476 - Ocala

Zoning R1

Interior

Interior Features Cathedral Ceiling(s), Ceiling Fans(s), Crown Molding, High Ceilings, Open Floorplan, Primary Bedroom Main Floor, Solid Wood Cabinets, Walk-In Closet(s)

Heating Electric

Cooling Central Air

Flooring Ceramic Tile, Luxury Vinyl

Furnishings Unfurnished

Fireplace false

Appliance Dishwasher, Disposal, Microwave, Range, Refrigerator

Laundry Laundry Room

Exterior

Exterior Feature Private Entrance, Private Yard

Garage Spaces 2.0

Utilities Available Cable Available, Electricity Available, Phone Available, Sewer Connected

View Y/N No

Water Access No

Roof Type Shingle

Attached Garage false

Exposure South

Garage true

Private Pool No

Building

Entry Level One

Foundation Block

Lot Size Range 1/2 to less than 1

Sewer Septic Tank

Water Well

Structure Type Block

New Construction true

Construction Status Completed

Others

Senior Community No

Ownership Fee Simple

Special Listing Condition None

Virtual Tour https://www.propertypanorama.com/instaview/stellar/OM731766

Stellar MLS
Listed by Elienny Moya Ponce MAI JAC REALTY GROUP LLC

NEARBY SCHOOLS & PROPERTIES

Blue Line Realty SWFL

+1(239) 355-2370

info@bluelinerealtyswfl.com

2572 First Street, Fort Myers, FL

GET MORE INFORMATION

Name
Phone*
Message

By proceeding, you expressly consent to receive texts at the number you provided, including marketing, from Blue Line Realty SWFL about real estate related matters, but not as a condition of purchase. Message frequency varies. You can text Help for help and Stop to cancel. You also agree to our Terms of Service and to our Privacy Policy regarding the information relating to you. Message and data rates may apply.
 
Additionally, you expressly consent to receiving calls at the number you provided, including marketing by auto-dialer, pre-recorded or artificial voice, and email, from Blue Line Realty SWFL about real estate related matters, but not as a condition of purchase. This consent applies even if you are on a corporate, state or national Do Not Call list. Messages may be processed by an automated system.

Go tour this home

4095 SW 112TH ST