
6536 HORIZON POINT DR, Lakeland, FL 33813
REQUEST A TOUR If you would like to see this home without being there in person, select the "Virtual Tour" option and your agent will contact you to discuss available opportunities.
In-PersonVirtual Tour
$ 297,000
Est. payment | /mo

3 Beds

2 Baths

1,564 SqFt


$ 297,000
Est. payment | /mo

3 Beds

2 Baths

1,564 SqFt

Open House

Sat Oct 03, 9:00am - 7:00pm

Sun Oct 04, 9:00am - 7:00pm

Mon Oct 05, 9:00am - 7:00pm

Tue Oct 06, 9:00am - 7:00pm

Wed Oct 07, 9:00am - 7:00pm

Thu Oct 08, 9:00am - 7:00pm

Fri Oct 02, 9:00am - 7:00pm

Key Details

Property Type Single Family Home

Sub Type Single Family Residence

Listing Status Active

Purchase Type For Sale

Square Footage 1,564 sqft

Price per Sqft $189

Subdivision Highlands At Crews Lake

MLS Listing ID O6441488

Bedrooms 3

Full Baths 2

HOA Fees $205/ann

HOA Y/N Yes

Annual Recurring Fee 205.0

Year Built 2002

Annual Tax Amount $1,773

Lot Size 0.340 Acres

Acres 0.34

Property Sub-Type Single Family Residence

Source Stellar MLS

Property Description

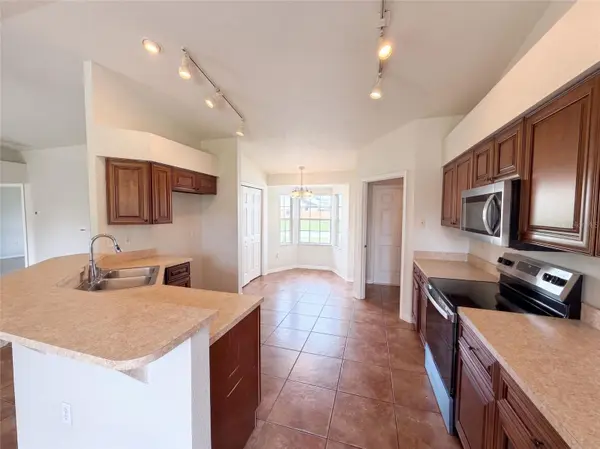
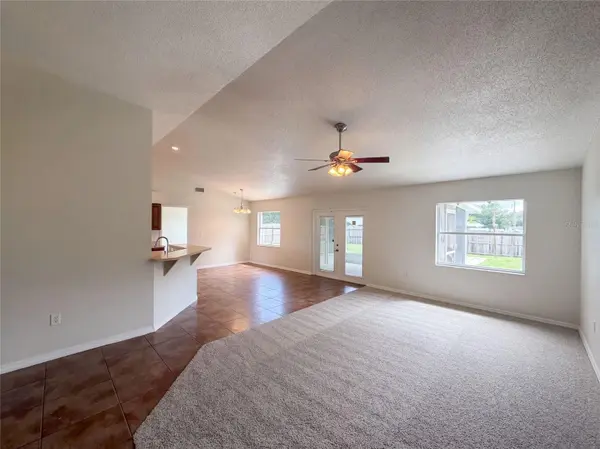
The HIGHLANDS AT CREWS LAKE subdivision features 6536 Horizon Point Dr, Lakeland FL 33813, renovated in 2026. The kitchen includes a walk-in pantry and a breakfast corner. The primary bathroom features a separate tub and shower to suit your daily routine. Outside, fresh exterior paint gives the home a clean exterior, complemented by an attached garage for vehicle parking and a storage shed for lawn equipment. The patio includes an outdoor fireplace where you can spend relaxing evenings by a crackling fire. Included 100-Day Home Warranty with buyer activation

Location

State FL

County Polk

Community Highlands At Crews Lake

Area 33813 - Lakeland

Zoning RES

Interior

Interior Features Living Room/Dining Room Combo, Primary Bedroom Main Floor

Heating Central

Cooling Central Air

Flooring Carpet, Tile

Furnishings Unfurnished

Fireplace false

Appliance Dishwasher, Microwave, Other

Laundry Laundry Room

Exterior

Exterior Feature Other

Parking Features None

Garage Spaces 2.0

Community Features None

Utilities Available Electricity Available, Natural Gas Available, Water Available

View Y/N No

Water Access No

Roof Type Shingle

Attached Garage true

Exposure West

Garage true

Private Pool No

Building

Entry Level One

Foundation Slab

Lot Size Range 1/4 to less than 1/2

Sewer Septic Tank

Water Public

Structure Type Stucco

New Construction false

Others

Pets Allowed Yes

HOA Fee Include Other

Senior Community No

Ownership Fee Simple

Monthly Total Fees $17

Acceptable Financing Cash, Conventional, VA Loan

Membership Fee Required Required

Listing Terms Cash, Conventional, VA Loan

Special Listing Condition None

Virtual Tour https://www.propertypanorama.com/instaview/stellar/O6441488

Stellar MLS
Listed by Karen Albright OPENDOOR BROKERAGE LLC

NEARBY SCHOOLS & PROPERTIES

Blue Line Realty SWFL

+1(239) 355-2370

info@bluelinerealtyswfl.com

2572 First Street, Fort Myers, FL

GET MORE INFORMATION

Name
Phone*
Message

By proceeding, you expressly consent to receive texts at the number you provided, including marketing, from Blue Line Realty SWFL about real estate related matters, but not as a condition of purchase. Message frequency varies. You can text Help for help and Stop to cancel. You also agree to our Terms of Service and to our Privacy Policy regarding the information relating to you. Message and data rates may apply.
 
Additionally, you expressly consent to receiving calls at the number you provided, including marketing by auto-dialer, pre-recorded or artificial voice, and email, from Blue Line Realty SWFL about real estate related matters, but not as a condition of purchase. This consent applies even if you are on a corporate, state or national Do Not Call list. Messages may be processed by an automated system.

Go tour this home

6536 HORIZON POINT DR