


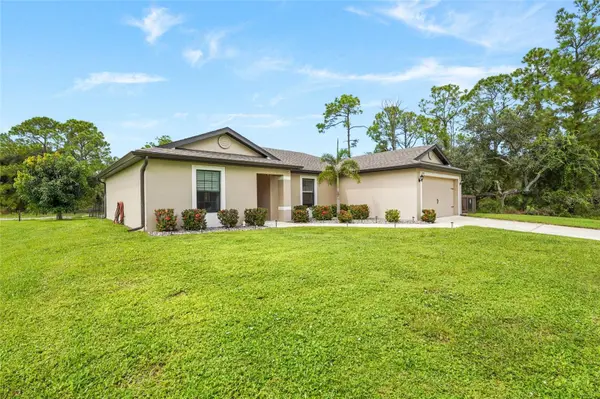
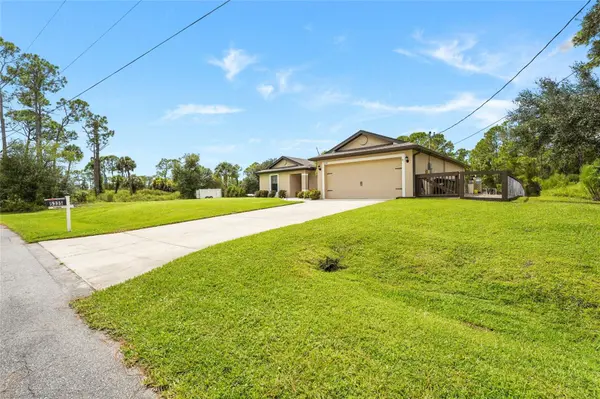


3 Beds
2 Baths
1,498 SqFt
3 Beds
2 Baths
1,498 SqFt
Key Details
Property Type Single Family Home
Sub Type Single Family Residence
Listing Status Active
Purchase Type For Sale
Square Footage 1,498 sqft
Price per Sqft $223
Subdivision Port Charlotte Sub 28
MLS Listing ID A4706411
Bedrooms 3
Full Baths 2
HOA Y/N No
Year Built 2020
Annual Tax Amount $3,741
Lot Size 0.560 Acres
Acres 0.56
Property Sub-Type Single Family Residence
Source Stellar MLS
Property Description
Inside, the open-concept floor plan creates a seamless flow between the living room, dining area, and kitchen, making the home ideal for both everyday living and entertaining. The thoughtful layout feels bright, functional, and inviting throughout.
Outside, the oversized homesite offers plenty of room to enjoy the Florida lifestyle, whether you envision additional outdoor living space, a garden, recreational area, or future improvements. An optional above-ground pool adds another opportunity to create your own backyard retreat.
With newer construction, a functional layout, added privacy, and over half an acre of land, this property offers a great combination of comfort, space, and possibilities.
Location
State FL
County Sarasota
Community Port Charlotte Sub 28
Area 34291 - North Port
Zoning R1
Interior
Interior Features Ceiling Fans(s), Eat-in Kitchen, Kitchen/Family Room Combo, Open Floorplan, Thermostat
Heating Central
Cooling Central Air
Flooring Carpet, Tile
Furnishings Unfurnished
Fireplace false
Appliance Dishwasher, Disposal, Microwave, Range, Refrigerator
Laundry Inside, Laundry Room
Exterior
Exterior Feature Hurricane Shutters, Private Mailbox, Private Yard
Garage Spaces 2.0
Pool Above Ground
Utilities Available Electricity Connected
View Y/N No
Water Access No
Roof Type Shingle
Attached Garage true
Exposure East
Garage true
Private Pool Yes
Building
Lot Description Oversized Lot
Entry Level One
Foundation Slab
Lot Size Range 1/2 to less than 1
Sewer Septic Tank
Water Well
Structure Type Block,Stucco
New Construction false
Others
Senior Community No
Ownership Fee Simple
Acceptable Financing Cash, Conventional, FHA, VA Loan
Listing Terms Cash, Conventional, FHA, VA Loan
Special Listing Condition None
Virtual Tour https://www.propertypanorama.com/instaview/stellar/A4706411

NEARBY SCHOOLS & PROPERTIES