




4 Beds
3 Baths
2,299 SqFt
4 Beds
3 Baths
2,299 SqFt
Open House
Sat Oct 03, 12:00am - 2:00pm
Key Details
Property Type Single Family Home
Sub Type Single Family Residence
Listing Status Active
Purchase Type For Sale
Square Footage 2,299 sqft
Price per Sqft $232
Subdivision Silver Mdws Central
MLS Listing ID TB8552670
Bedrooms 4
Full Baths 3
HOA Fees $42/mo
HOA Y/N Yes
Annual Recurring Fee 504.0
Year Built 1995
Annual Tax Amount $6,053
Lot Size 0.890 Acres
Acres 0.89
Lot Dimensions 150x259
Property Sub-Type Single Family Residence
Source Stellar MLS
Property Description
Let me tell you about 5718 NE 61st Ave. Rd. This unique 4-bedroom, 3-bath home offers an incredible combination of land, outdoor living, garage space and flexibility that is Hard TO Find all in ONE place. Set on .89 ACRES, the property features a 16' x 32' in-ground screened POOL with a 7-foot depth, creating a wonderful space for relaxing and entertaining.
The garage space is truly something special! The property includes a 24' x 24' DETACHED TWO-Car Garage, plus both a Single-Car Garage and a separate RV Garage UNDER the home's roof. The RV Garage offers far more than just a place to park your RV, with endless possibilities for creating a workshop, hobby space, additional storage, an in-law suite or additional living space.
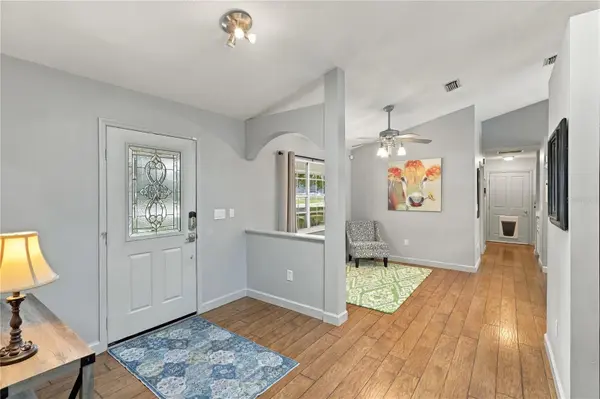
The kitchen offers a natural gas cooktop, granite countertops, stainless steel appliances and an oversized island, creating a beautiful and functional space for cooking and entertaining. TRIPLE-stacked glass sliding doors off the kitchen open directly to the pool area, creating a seamless flow between the indoor and outdoor living spaces. NATURAL GAS also services the water heater, replaced in May 2023, dryer and furnace, along with a WHOLE-HOUSE natural gas GENERATOR for added peace of mind. A large climate-controlled attic space provides excellent additional storage. The home features handscraped Saddle Hickory wood plank laminate flooring throughout with tile in the bathrooms.
In 2023, the POOL was upgraded with a new salt system and cell, along with a new pump, while the filter was serviced. Additional improvements include a NEW ROOF and skylight in 2024, as well as NEW Gutters and a super gutter along the back of the home. The A/C was replaced in 2020.
Located in a gated community with a low HOA, residents also have access to amenities including basketball, racquetball and tennis courts.
This one is different!
Location
State FL
County Marion
Community Silver Mdws Central
Area 34488 - Silver Springs
Zoning R1
Rooms
Other Rooms Bonus Room, Inside Utility
Interior
Interior Features Built-in Features, Ceiling Fans(s), Central Vaccum, High Ceilings, Pest Guard System, Stone Counters, Thermostat, Walk-In Closet(s), Window Treatments
Heating Electric
Cooling Central Air
Flooring Ceramic Tile, Laminate
Furnishings Unfurnished
Fireplace false
Appliance Dishwasher, Microwave, Range, Refrigerator
Laundry Inside
Exterior
Garage Spaces 4.0
Pool Gunite, In Ground, Salt Water, Screen Enclosure
Utilities Available Electricity Connected
View Y/N No
Water Access No
Roof Type Shingle
Porch Front Porch
Attached Garage true
Exposure East
Garage true
Private Pool Yes
Building
Story 1
Entry Level One
Foundation Slab
Lot Size Range 1/2 to less than 1
Sewer Septic Tank
Water Well
Structure Type Frame
New Construction false
Schools
Elementary Schools Ocala Springs Elem. School
Middle Schools North Marion Middle School
High Schools North Marion High School
Others
Pets Allowed Yes
Senior Community No
Ownership Fee Simple
Monthly Total Fees $42
Acceptable Financing Cash, Conventional, FHA, VA Loan
Membership Fee Required Required
Listing Terms Cash, Conventional, FHA, VA Loan
Special Listing Condition None
Virtual Tour https://www.propertypanorama.com/instaview/stellar/TB8552670

NEARBY SCHOOLS & PROPERTIES