
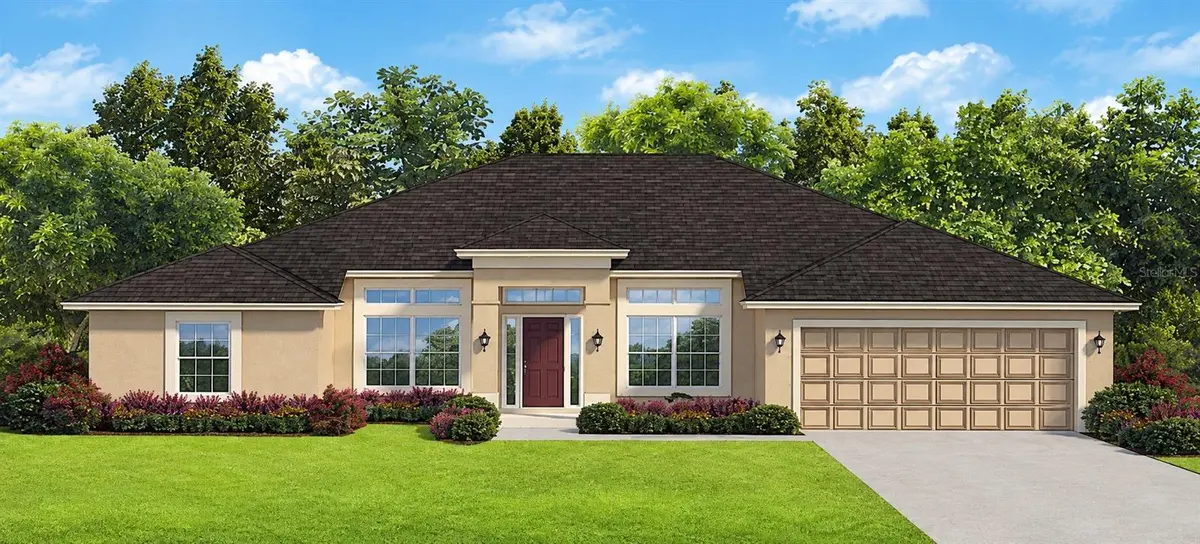
125 PECAN DR, Ocala, FL 34472
REQUEST A TOUR If you would like to see this home without being there in person, select the "Virtual Tour" option and your agent will contact you to discuss available opportunities.
In-PersonVirtual Tour
$ 341,800
Est. payment | /mo

4 Beds

2 Baths

2,169 SqFt


Save
$ 341,800
Est. payment | /mo
Save

4 Beds

2 Baths

2,169 SqFt

Key Details

Property Type Single Family Home

Sub Type Single Family Residence

Listing Status Active

Purchase Type For Sale

Square Footage 2,169 sqft

Price per Sqft $157

Subdivision Silver Spgs Shores Un #21

MLS Listing ID OM732986

Bedrooms 4

Full Baths 2

Construction Status Under Construction

HOA Y/N No

Year Built 2026

Annual Tax Amount $294

Lot Size 0.260 Acres

Acres 0.26

Lot Dimensions 90x125

Property Sub-Type Single Family Residence

Source Stellar MLS

Property Description

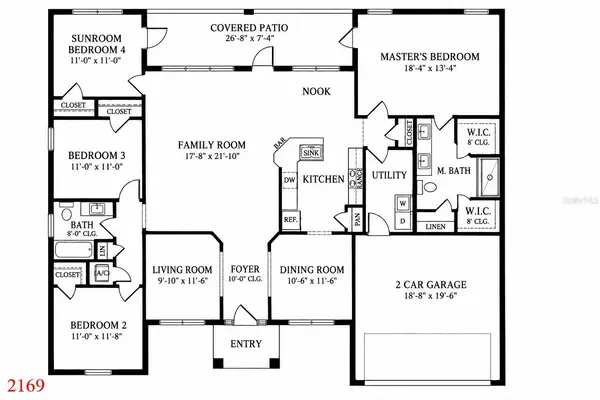
Under Construction. THIS HOME QUALIFIES FOR A LOW INTEREST RATE BUYDOWN WHEN BUYER CLOSES WITH A SELLER APPROVED LENDER AND SIGNS A CONTRACT BY 5PM ON Oct/24/2026. Brand new CONCRETE BLOCK home under construction! Estimated completion is approx End of Nov pending any setbacks beyond the builders control. Brand new 4 bedroom/2 bath home in the desirable community of Silver Springs Shores with NO HOA fees. Upgrades include: Tile in all areas except bedrooms, shaker style cabinets with pull bars, high-definition beveled-edge countertops, separate tile shower with light in primary bath, stainless steel appliances, covered rear porch. Very open floor plan great for entertaining! Close from shoppings, Restaurants. Home comes with a 1-year builder warranty and 10-year structural warranty. Prices & Promotions are subject to change without notice. Colors and upgrades may vary. Builder helps with closing costs when Buyer pays cash or closes with a Seller approved lender.

Location

State FL

County Marion

Community Silver Spgs Shores Un #21

Area 34472 - Ocala

Zoning R1

Rooms

Other Rooms Attic, Inside Utility

Interior

Interior Features Cathedral Ceiling(s), Crown Molding, High Ceilings, Open Floorplan, Primary Bedroom Main Floor, Thermostat, Tray Ceiling(s), Walk-In Closet(s)

Heating Central, Heat Pump

Cooling Central Air

Flooring Carpet, Tile

Furnishings Unfurnished

Fireplace false

Appliance Dishwasher, Disposal, Electric Water Heater, Microwave, Range

Laundry Inside, Laundry Room

Exterior

Exterior Feature None

Parking Features Driveway

Garage Spaces 2.0

Utilities Available Cable Available, Electricity Connected, Water Connected

View Y/N No

Water Access No

View City

Roof Type Shingle

Porch Covered, Rear Porch

Attached Garage true

Exposure Southwest

Garage true

Private Pool No

Building

Lot Description Cleared, Corner Lot, City Limits, Paved

Entry Level One

Foundation Slab

Lot Size Range 1/4 to less than 1/2

Builder Name Adams Homes Of Northwest of FL INC

Sewer Septic Tank

Water Well

Architectural Style Traditional

Structure Type Block,Concrete,Stucco

New Construction true

Construction Status Under Construction

Schools

Elementary Schools Greenway Elementary School

Middle Schools Fort King Middle School

High Schools Forest High School

Others

Pets Allowed Yes

Senior Community No

Ownership Fee Simple

Acceptable Financing Cash, Conventional, FHA, VA Loan

Listing Terms Cash, Conventional, FHA, VA Loan

Special Listing Condition None

Stellar MLS
Listed by Alex Fernandez Torres ADAMS HOMES REALTY INC

NEARBY SCHOOLS & PROPERTIES

Blue Line Realty SWFL

+1(239) 355-2370

info@bluelinerealtyswfl.com

2572 First Street, Fort Myers, FL

GET MORE INFORMATION

Name
Phone*
Message

By proceeding, you expressly consent to receive texts at the number you provided, including marketing, from Blue Line Realty SWFL about real estate related matters, but not as a condition of purchase. Message frequency varies. You can text Help for help and Stop to cancel. You also agree to our Terms of Service and to our Privacy Policy regarding the information relating to you. Message and data rates may apply.
 
Additionally, you expressly consent to receiving calls at the number you provided, including marketing by auto-dialer, pre-recorded or artificial voice, and email, from Blue Line Realty SWFL about real estate related matters, but not as a condition of purchase. This consent applies even if you are on a corporate, state or national Do Not Call list. Messages may be processed by an automated system.

Go tour this home

125 PECAN DR