
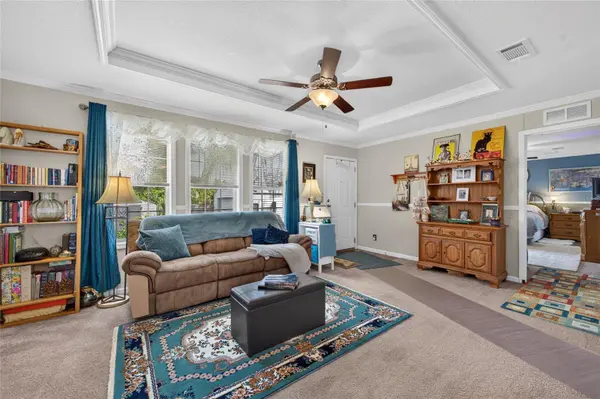
375 BEEHIVE DR, Oak Hill, FL 32759
REQUEST A TOUR If you would like to see this home without being there in person, select the "Virtual Tour" option and your agent will contact you to discuss available opportunities.
In-PersonVirtual Tour
$ 269,900
Est. payment | /mo

3 Beds

2 Baths

1,941 SqFt


$ 269,900
Est. payment | /mo

3 Beds

2 Baths

1,941 SqFt

Key Details

Property Type Manufactured Home

Sub Type Manufactured Home

Listing Status Active

Purchase Type For Sale

Square Footage 1,941 sqft

Price per Sqft $139

MLS Listing ID NS1089366

Bedrooms 3

Full Baths 2

Construction Status Completed

HOA Y/N No

Year Built 2019

Annual Tax Amount $350

Lot Size 0.310 Acres

Acres 0.31

Property Sub-Type Manufactured Home

Source Stellar MLS

Property Description

Tucked away at the end of a private road, you'll find a little piece of paradise! This 3 bedroom/2 bath home has been lovingly maintained both inside and out and ready for it's next chapter. Enjoy the open space living room/kitchen/dining area with tons of space for the culinary aficionado! Functional Floor plan has the Primary bedroom/bathroom on one side of the home and just down the hallway are 2 more bedrooms, a full bath and an awesome family room with fireplace, counterspace area and full refridgerator! It a perfect space for football season, sleep overs or a really big craft/hobby room! Outside offers a Beautiful natural landscape and garden that butterflies and birds of all kinds call home! Chilly nights are coming so gather round the fire pit or sit and watch nature in the gazebo. As a bonus, there is a 50 amp hook up for a really big RV if AIR BNB is your thing! Property also includes a detached garage,2 sheds and plenty of parking space!

Location

State FL

County Volusia

Area 32759 - Oak Hill

Zoning 01MH5

Rooms

Other Rooms Family Room

Interior

Interior Features Ceiling Fans(s), Primary Bedroom Main Floor

Heating Electric

Cooling Central Air

Flooring Carpet, Vinyl

Fireplaces Type Electric

Furnishings Negotiable

Fireplace true

Appliance Dishwasher, Dryer, Electric Water Heater, Microwave, Range, Refrigerator, Washer

Laundry Inside, Laundry Room

Exterior

Exterior Feature Fire Pit, RV Hookup, Storage

Garage Spaces 1.0

Fence Wood

Utilities Available Electricity Connected

View Y/N No

Water Access No

Roof Type Shingle

Attached Garage false

Exposure North

Garage true

Private Pool No

Building

Entry Level One

Foundation Other

Lot Size Range 1/4 to less than 1/2

Sewer Septic Tank

Water Well

Architectural Style Ranch

Structure Type Vinyl Siding

New Construction false

Construction Status Completed

Others

Senior Community No

Ownership Fee Simple

Acceptable Financing Cash, Conventional, FHA, USDA Loan, VA Loan

Listing Terms Cash, Conventional, FHA, USDA Loan, VA Loan

Special Listing Condition None

Virtual Tour https://www.propertypanorama.com/instaview/stellar/NS1089366

Stellar MLS
Listed by Donna Hewitt RE/MAX SIGNATURE

NEARBY SCHOOLS & PROPERTIES

Blue Line Realty SWFL

+1(239) 355-2370

info@bluelinerealtyswfl.com

2572 First Street, Fort Myers, FL

GET MORE INFORMATION

Name
Phone*
Message

By proceeding, you expressly consent to receive texts at the number you provided, including marketing, from Blue Line Realty SWFL about real estate related matters, but not as a condition of purchase. Message frequency varies. You can text Help for help and Stop to cancel. You also agree to our Terms of Service and to our Privacy Policy regarding the information relating to you. Message and data rates may apply.
 
Additionally, you expressly consent to receiving calls at the number you provided, including marketing by auto-dialer, pre-recorded or artificial voice, and email, from Blue Line Realty SWFL about real estate related matters, but not as a condition of purchase. This consent applies even if you are on a corporate, state or national Do Not Call list. Messages may be processed by an automated system.

Go tour this home

375 BEEHIVE DR