



3 Beds
3 Baths
2,686 SqFt
3 Beds
3 Baths
2,686 SqFt
Key Details
Property Type Single Family Home
Sub Type Single Family Residence
Listing Status Active
Purchase Type For Sale
Square Footage 2,686 sqft
Price per Sqft $368
Subdivision University Park Country Club
MLS Listing ID A4707667
Bedrooms 3
Full Baths 3
Construction Status Completed
HOA Fees $1,674/qua
HOA Y/N Yes
Annual Recurring Fee 6696.0
Year Built 1998
Annual Tax Amount $8,734
Lot Size 0.350 Acres
Acres 0.35
Property Sub-Type Single Family Residence
Source Stellar MLS
Property Description
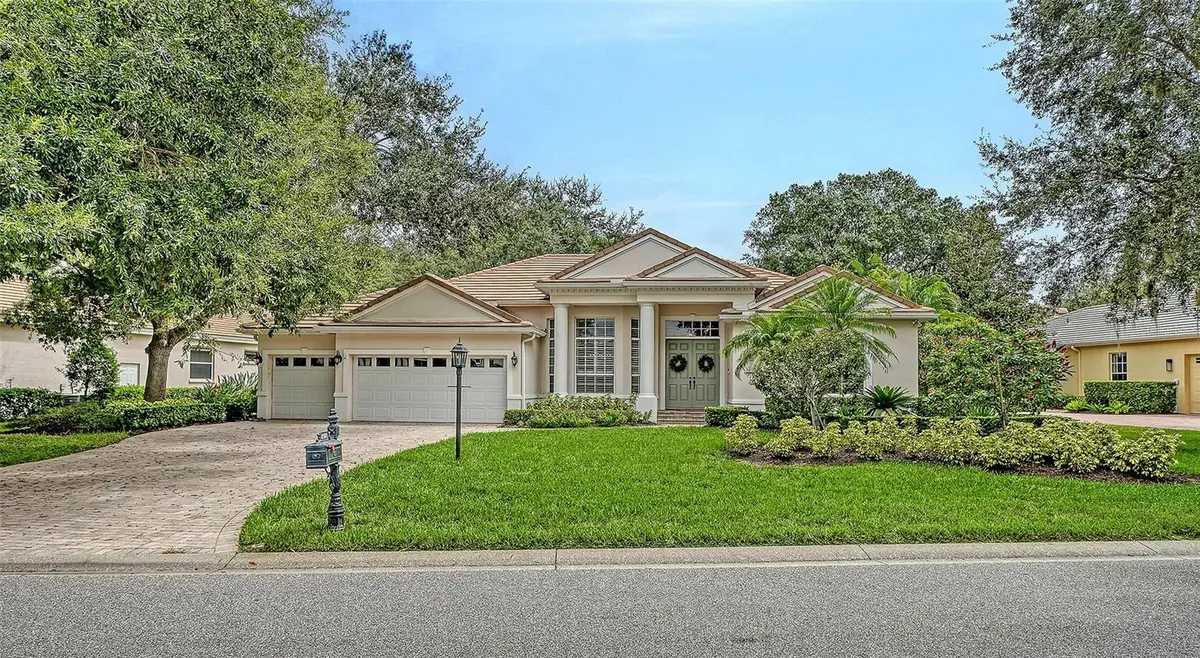
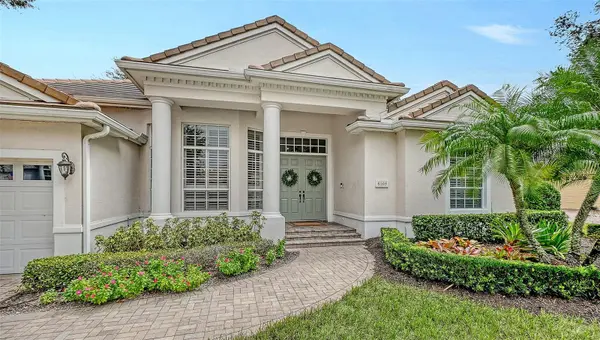
Welcome to this well-maintained and thoughtfully upgraded 3-bedroom, 3-bathroom residence in UNIVERSITY PARK COUNTRY CLUB, ideally situated in the lovely and quiet neighborhood of RICHMOND PARK. Offering a wonderful blend of elegance, comfort, and indoor-outdoor living, this home is designed for both relaxed everyday living and effortless entertaining.
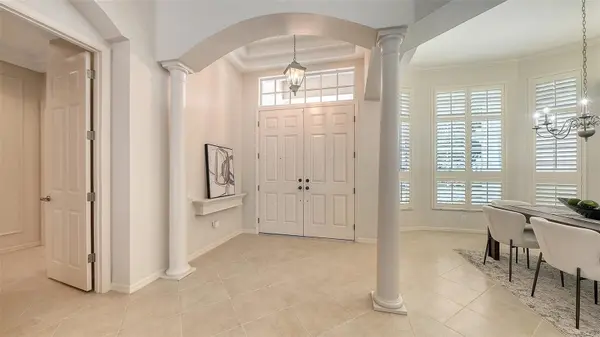
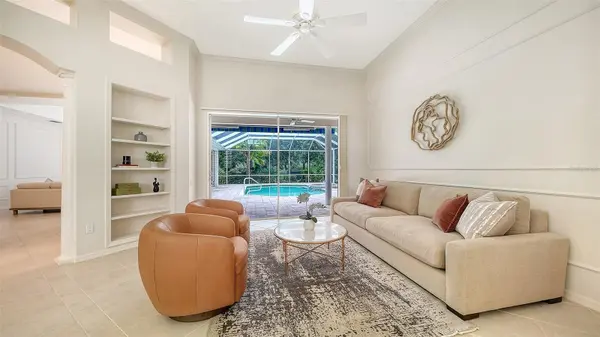
The spacious interior showcases ENGINEERED HARDWOOD FLOORING, a GAS FIREPLACE in the family room, plantation shutters, and FRESH INTERIOR PAINT. The heart of the home is the beautifully appointed kitchen, featuring QUARTZ COUNTERTOPS, SOLID WOOD CABINETRY, A HUGE WALK-IN PANTRY, AND GE CAFE' APPLIANCES (2024), including an induction cooktop and convenient two-drawer dishwasher.
The SPLIT FLOOR PLAN primary suite is a true retreat, highlighted by an impressive 6' x 12' WALK-IN CLOSET WITH CUSTOM BUILT-INS. There is also space for a SITTING AREA OR OFFICE. QUARTZ COUNTERTOPS AND SOLID WOOD CABINETRY continue into the bathrooms, providing a consistent level of quality and style throughout the home.
In addition to the three bedrooms, a versatile OFFICE/DEN/STUDIO WITH DESIGNER STORAGE with designer storage provides an ideal space for working from home, hobbies, or a creative retreat.
Step outside to enjoy the Florida lifestyle in your own private backyard. The HEATED POOL AND FOUNTAIN SPA, rebuilt in 2018 and equipped with a variable-speed pool pump, create a beautiful setting for relaxing or entertaining. The FENCED REAR YARD, OUTDOOR KITCHEN, AND EXTERIOR LIGHTING make outdoor living especially inviting.
Additional attributes include a THREE-CAR GARAGE (WITH THE THIRD BAY SIZED FOR A COMPACT VEHICLE), GUTTER GUARDS, TERMITE SYSTEM, AND TANKLESS HOT WATER HEATER (2022). The HVAC SYSTEM WAS REPLACED IN 2025 and includes an overflow protection system and UV light. The ROOF WAS REPLACED IN 2016.
The result is a home that combines a desirable Country Club setting with numerous thoughtful improvements already in place. Located in the prestigious UNIVERSITY PARK COUNTRY CLUB, this Richmond Park residence offers privacy, ease, and an exceptional Florida lifestyle on OVER 1/3 OF AN ACRE.
LOCATION is perfect-University Town Center Mall minutes away, close to DOWNTOWN SARASOTA & BRADENTON, BEACHES, RIVERWALK, RINGLING MUSEUM, THEATER, MUSIC VENUES and not far from all that TAMPA & ST. PETE have.
Location
State FL
County Manatee
Community University Park Country Club
Area 34201 - Bradenton/Braden River/University Park
Zoning PDR/WPE/
Rooms
Other Rooms Attic, Den/Library/Office, Family Room, Formal Dining Room Separate, Formal Living Room Separate, Great Room, Inside Utility
Interior
Interior Features Built-in Features, Ceiling Fans(s), Coffered Ceiling(s), Crown Molding, Eat-in Kitchen, High Ceilings, Kitchen/Family Room Combo, Living Room/Dining Room Combo, Open Floorplan, Primary Bedroom Main Floor, Solid Wood Cabinets, Split Bedroom, Stone Counters, Thermostat, Tray Ceiling(s), Walk-In Closet(s), Window Treatments
Heating Electric, Heat Pump
Cooling Central Air, Humidity Control
Flooring Carpet, Tile, Wood
Fireplaces Type Family Room, Gas
Furnishings Unfurnished
Fireplace true
Appliance Bar Fridge, Built-In Oven, Cooktop, Dishwasher, Disposal, Dryer, Exhaust Fan, Gas Water Heater, Microwave, Refrigerator, Washer
Laundry Electric Dryer Hookup, Gas Dryer Hookup, Inside, Laundry Room, Washer Hookup
Exterior
Exterior Feature Awning(s), Dog Run, Lighting, Outdoor Kitchen, Private Yard, Rain Gutters, Sidewalk
Parking Features Driveway, Garage Door Opener, Golf Cart Garage, Golf Cart Parking, Ground Level, Off Street, On Street, Oversized, Workshop in Garage
Garage Spaces 3.0
Fence Fenced, Other
Pool Gunite, Heated, In Ground, Lighting, Screen Enclosure, Tile
Community Features Association Recreation - Owned, Clubhouse, Deed Restrictions, Fitness Center, Gated Community - Guard, Golf Carts OK, Golf, Irrigation-Reclaimed Water, No Truck/RV/Motorcycle Parking, Restaurant, Sidewalks, Special Community Restrictions, Tennis Court(s), Wheelchair Access, Street Lights
Utilities Available BB/HS Internet Available, Cable Available, Cable Connected, Electricity Connected, Natural Gas Connected, Sewer Available, Sewer Connected, Sprinkler Recycled, Underground Utilities, Water Connected
Amenities Available Cable TV, Clubhouse, Fence Restrictions, Gated, Golf Course, Pickleball Court(s), Security, Tennis Court(s), Vehicle Restrictions, Wheelchair Access
View Y/N No
Water Access No
View Trees/Woods
Roof Type Tile
Porch Covered, Deck, Front Porch, Screened
Attached Garage true
Exposure West
Garage true
Private Pool Yes
Building
Lot Description Cul-De-Sac, In County, Landscaped, Sidewalk, Paved, Private
Story 1
Entry Level One
Foundation Slab
Lot Size Range 1/4 to less than 1/2
Builder Name Todd Johnston
Sewer Public Sewer
Water Canal/Lake For Irrigation, Public
Architectural Style Custom, Florida, Ranch
Structure Type Block,Concrete,Stucco
New Construction false
Construction Status Completed
Schools
Elementary Schools Robert E Willis Elementary
Middle Schools Braden River Middle
High Schools Braden River High
Others
Pets Allowed Yes
HOA Fee Include Guard - 24 Hour,Cable TV,Escrow Reserves Fund,Internet,Private Road,Security
Senior Community No
Ownership Fee Simple
Monthly Total Fees $558
Acceptable Financing Cash, Conventional
Membership Fee Required Required
Listing Terms Cash, Conventional
Special Listing Condition None
Virtual Tour https://www.zillow.com/view-imx/696fd1a9-c441-409f-bfe9-5a47ef89ee51?setAttribution=mls&wl=true&initialViewType=pano&utm_source=dashboard

NEARBY SCHOOLS & PROPERTIES