




2 Beds
2 Baths
795 SqFt
2 Beds
2 Baths
795 SqFt
Key Details
Property Type Condo
Sub Type Condo - Hotel
Listing Status Active
Purchase Type For Sale
Square Footage 795 sqft
Price per Sqft $352
Subdivision Hawthorn Suites Orlando
MLS Listing ID O6446172
Bedrooms 2
Full Baths 2
HOA Fees $1,072/mo
HOA Y/N Yes
Annual Recurring Fee 12864.0
Year Built 1999
Annual Tax Amount $2,575
Lot Size 871 Sqft
Acres 0.02
Property Sub-Type Condo - Hotel
Source Stellar MLS
Property Description
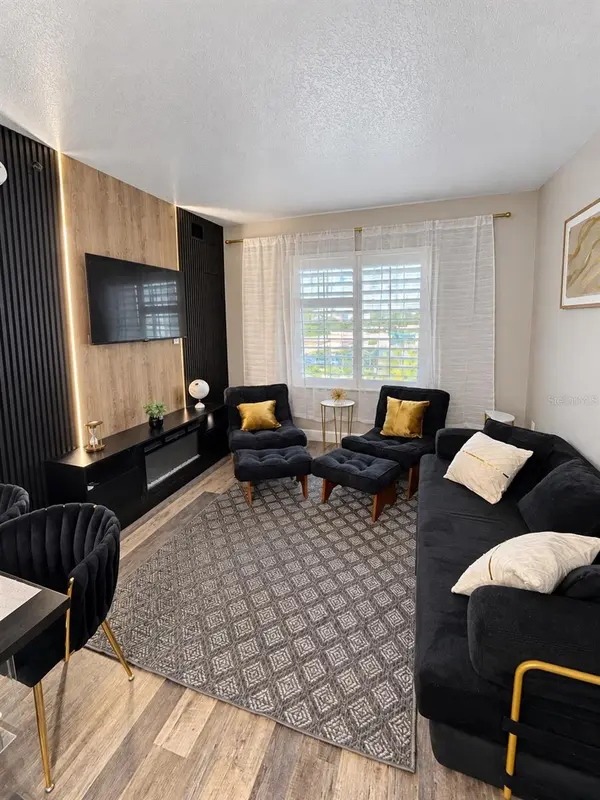
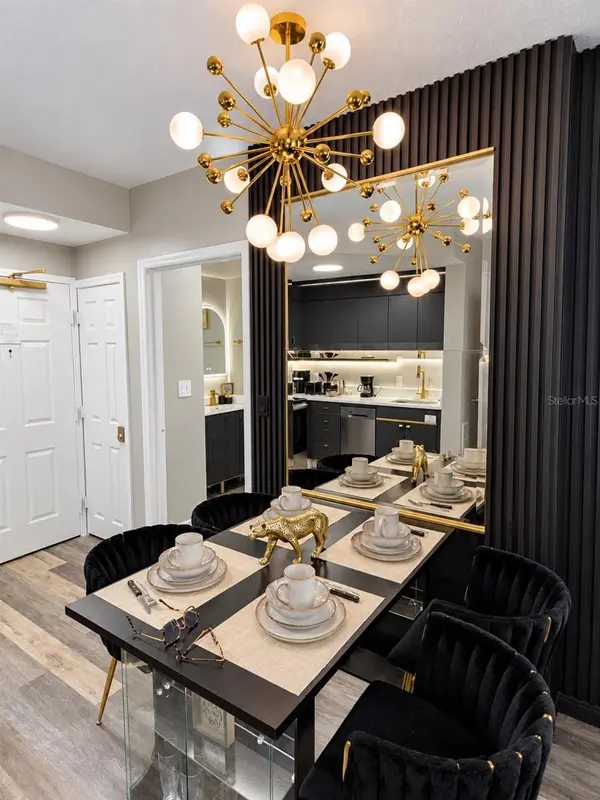
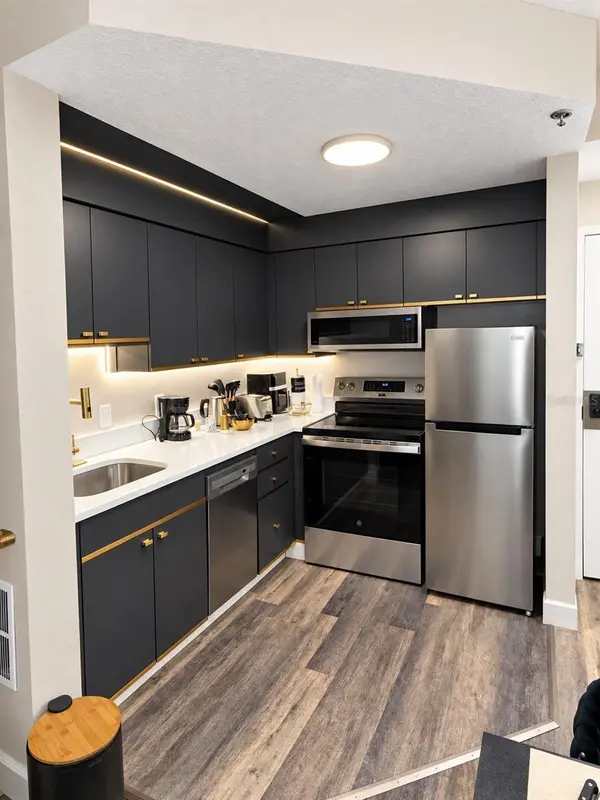
Located on the fourth floor, unit 433/435 offers approximately **795 square feet** of interior space, central air conditioning, and an equipped kitchen. Its two-bedroom layout provides added space and privacy for guests. The community features a swimming pool and elevator access.
Explore the possibilities of owning a condo-hotel in Orlando's tourism district. Rental use is subject to condominium rules and restrictions. **Schedule your showing today!**
Location
State FL
County Orange
Community Hawthorn Suites Orlando
Area 32819 - Orlando/Bay Hill/Sand Lake
Zoning C-2
Interior
Interior Features Open Floorplan, Thermostat, Window Treatments
Heating Baseboard, Central
Cooling Central Air
Flooring Luxury Vinyl, Vinyl
Furnishings Furnished
Fireplace false
Appliance Cooktop, Dishwasher, Microwave, Range, Range Hood, Refrigerator
Laundry Common Area
Exterior
Exterior Feature Other
Community Features Deed Restrictions, Pool, Street Lights
Utilities Available BB/HS Internet Available, Cable Connected, Electricity Connected, Phone Available, Water Connected
Amenities Available Basketball Court, Elevators, Fitness Center, Laundry, Pool
View Y/N No
Water Access No
Roof Type Shingle
Exposure West
Garage false
Private Pool No
Building
Story 6
Entry Level One
Foundation Slab
Lot Size Range 0 to less than 1/4
Sewer None
Water Public
Unit Floor 4
Structure Type Block,Stucco
New Construction false
Others
Pets Allowed No
HOA Fee Include Cable TV,Internet,Pool,Trash,Water
Senior Community No
Ownership Condominium
Monthly Total Fees $1, 072
Acceptable Financing Cash, Conventional
Membership Fee Required Required
Listing Terms Cash, Conventional
Special Listing Condition None
Virtual Tour https://www.propertypanorama.com/instaview/stellar/O6446172

NEARBY SCHOOLS & PROPERTIES