
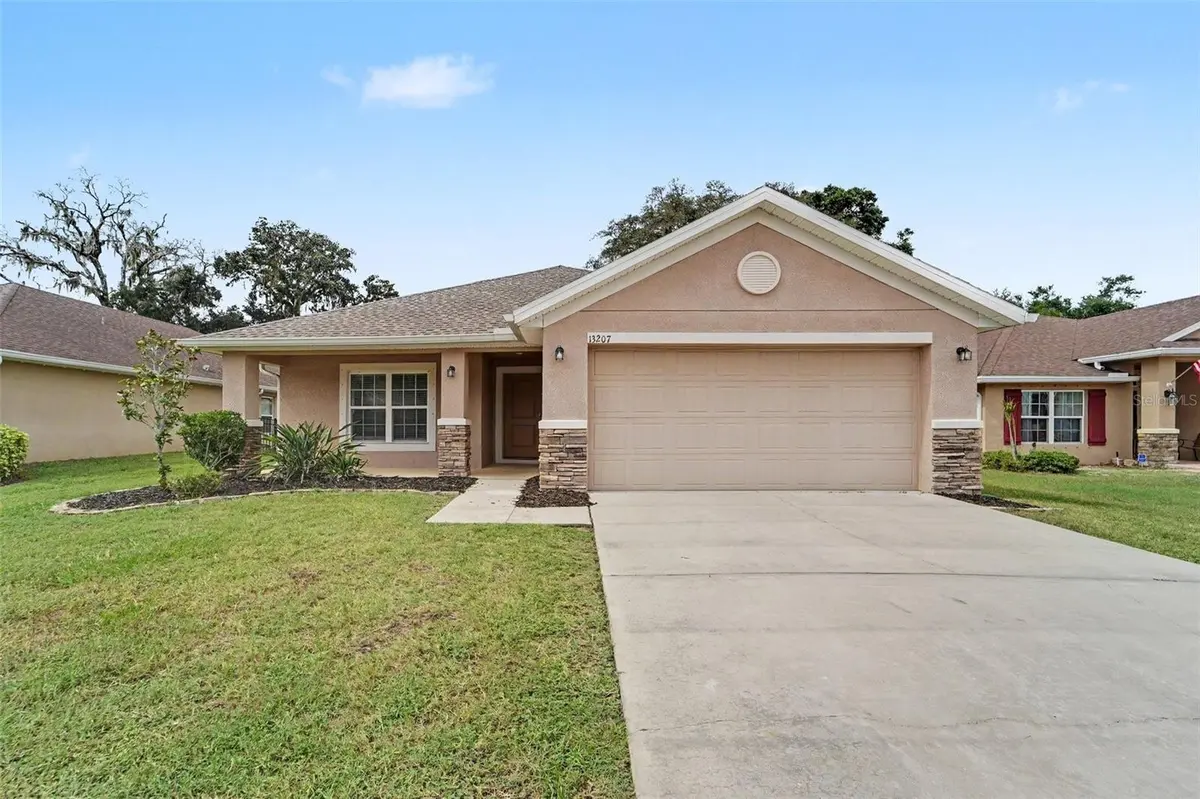
13207 PRECEPT WAY, Hudson, FL 34669
REQUEST A TOUR If you would like to see this home without being there in person, select the "Virtual Tour" option and your agent will contact you to discuss available opportunities.
In-PersonVirtual Tour
$ 329,900
Est. payment | /mo

3 Beds

2 Baths

1,978 SqFt


Save
$ 329,900
Est. payment | /mo
Save

3 Beds

2 Baths

1,978 SqFt

Key Details

Property Type Single Family Home

Sub Type Single Family Residence

Listing Status Active

Purchase Type For Sale

Square Footage 1,978 sqft

Price per Sqft $166

Subdivision Greenside Village

MLS Listing ID TB8552026

Bedrooms 3

Full Baths 2

Construction Status Completed

HOA Fees $78/mo

HOA Y/N Yes

Annual Recurring Fee 936.0

Year Built 2017

Annual Tax Amount $4,398

Lot Size 8,712 Sqft

Acres 0.2

Lot Dimensions 150 x 60

Property Sub-Type Single Family Residence

Source Stellar MLS

Property Description

Virtually Staged. Move-in-ready and nicely upgraded home on the Meadow Oaks Golf Course in desirable Greenside Village!! This charmer offers a bright open layout with a welcoming kitchen that features granite countertops, stainless steel appliances, richly colored cabinets and ample storage. The main living area provides comfortable flow for everyday use and entertaining, complemented by high ceilings and easy-care, but on-trend, flooring throughout. The split bedroom design includes a spacious primary ensuite with dual sinks, a soaking tub, a separate shower, and a walk-in closet. The fenced backyard offers a covered screened patio that creates a quiet outdoor space for relaxing or entertaining. Meadow Oaks provides community amenities including a pool and tennis courts, offering a convenient and enjoyable setting for daily living.

Location

State FL

County Pasco

Community Greenside Village

Area 34669 - Hudson/Port Richey

Zoning MPUD

Rooms

Other Rooms Great Room

Interior

Interior Features Ceiling Fans(s), High Ceilings, Primary Bedroom Main Floor, Solid Surface Counters, Vaulted Ceiling(s), Walk-In Closet(s)

Heating Central

Cooling Central Air

Flooring Luxury Vinyl, Tile

Furnishings Unfurnished

Fireplace false

Appliance Dishwasher, Microwave, Range, Refrigerator

Laundry Laundry Room

Exterior

Exterior Feature Sidewalk

Garage Spaces 2.0

Fence Fenced, Other

Community Features Pool, Tennis Court(s)

Utilities Available Electricity Connected, Sewer Connected, Underground Utilities, Water Connected

View Y/N No

Water Access No

View Golf Course

Roof Type Shingle

Porch Rear Porch, Screened

Attached Garage true

Exposure Southeast

Garage true

Private Pool No

Building

Lot Description Landscaped, On Golf Course

Entry Level One

Foundation Slab

Lot Size Range 0 to less than 1/4

Sewer Public Sewer

Water Public

Architectural Style Traditional

Structure Type Block,Stucco

New Construction false

Construction Status Completed

Schools

Elementary Schools Moon Lake-Po

Middle Schools Crews Lake Middle-Po

High Schools Hudson High-Po

Others

Pets Allowed Number Limit

HOA Fee Include Pool,Maintenance Grounds

Senior Community No

Ownership Fee Simple

Monthly Total Fees $78

Acceptable Financing Cash, Conventional, FHA, VA Loan

Horse Property None

Membership Fee Required Required

Listing Terms Cash, Conventional, FHA, VA Loan

Num of Pet 3

Special Listing Condition None

Stellar MLS
Listed by Cheryl Kypreos HOMESMART

NEARBY SCHOOLS & PROPERTIES

Blue Line Realty SWFL

+1(239) 355-2370

info@bluelinerealtyswfl.com

2572 First Street, Fort Myers, FL

GET MORE INFORMATION

Name
Phone*
Message

By proceeding, you expressly consent to receive texts at the number you provided, including marketing, from Blue Line Realty SWFL about real estate related matters, but not as a condition of purchase. Message frequency varies. You can text Help for help and Stop to cancel. You also agree to our Terms of Service and to our Privacy Policy regarding the information relating to you. Message and data rates may apply.
 
Additionally, you expressly consent to receiving calls at the number you provided, including marketing by auto-dialer, pre-recorded or artificial voice, and email, from Blue Line Realty SWFL about real estate related matters, but not as a condition of purchase. This consent applies even if you are on a corporate, state or national Do Not Call list. Messages may be processed by an automated system.

Go tour this home

13207 PRECEPT WAY