




4 Beds
2 Baths
1,548 SqFt
4 Beds
2 Baths
1,548 SqFt
Key Details
Property Type Single Family Home
Sub Type Single Family Residence
Listing Status Active
Purchase Type For Sale
Square Footage 1,548 sqft
Price per Sqft $218
Subdivision Hendry & Knights Add To
MLS Listing ID TB8552522
Bedrooms 4
Full Baths 2
HOA Y/N No
Year Built 1960
Annual Tax Amount $2,456
Lot Size 4,791 Sqft
Acres 0.11
Lot Dimensions 50x100
Property Sub-Type Single Family Residence
Source Stellar MLS
Property Description
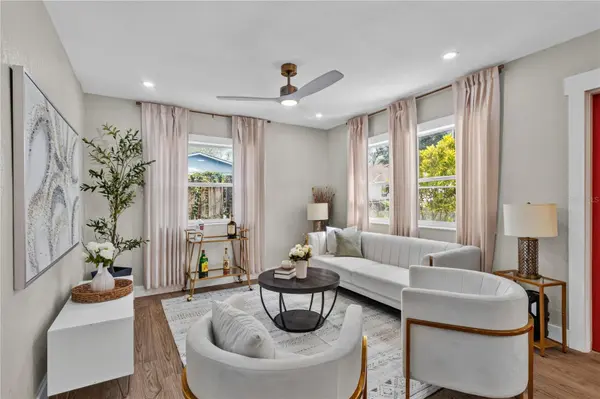
Inside, you'll find warm wood-look flooring, fresh neutral finishes, updated lighting, and plenty of natural light. The renovated kitchen features white cabinetry, a modern backsplash, stainless-steel appliances, plus a new stove and microwave. Both bathrooms have been beautifully updated with modern vanities, LED mirrors, walk-in showers, and stylish black and brushed-gold fixtures.
The layout also offers added flexibility. One bedroom has its own private exterior entrance and access to a private bathroom, making it ideal for guests, extended family, a home office, roommate setup, or potential rental use, subject to local requirements.
Outside, the home features a new roof, fresh landscaping, a covered front porch, and a fenced backyard with plenty of space to enjoy.
With the major updates already completed, this home is truly turnkey and ready for its next owner.
Furniture and staging shown in the photos are not included in the sale. Schedule your private showing and come see everything this home has to offer.
Location
State FL
County Hillsborough
Community Hendry & Knights Add To
Area 33604 - Tampa / Sulphur Springs
Zoning RS-50
Interior
Interior Features Ceiling Fans(s), Living Room/Dining Room Combo, Open Floorplan
Heating Electric
Cooling Central Air
Flooring Tile, Vinyl
Furnishings Unfurnished
Fireplace false
Appliance Convection Oven, Cooktop, Dishwasher, Disposal, Electric Water Heater, Exhaust Fan, Microwave, Refrigerator
Laundry Electric Dryer Hookup, Laundry Room, Washer Hookup
Exterior
Exterior Feature Private Mailbox
Community Features Street Lights
Utilities Available Cable Available, Electricity Available, Electricity Connected, Public, Sewer Available, Sewer Connected, Water Available, Water Connected
View Y/N No
Water Access No
Roof Type Other
Exposure Northeast
Garage false
Private Pool No
Building
Story 1
Entry Level One
Foundation Slab
Lot Size Range 0 to less than 1/4
Sewer Public Sewer
Water Public
Structure Type Block
New Construction false
Others
Senior Community No
Ownership Fee Simple
Acceptable Financing Cash, Conventional, FHA, VA Loan
Listing Terms Cash, Conventional, FHA, VA Loan
Special Listing Condition None

NEARBY SCHOOLS & PROPERTIES