



2 Beds
2 Baths
1,360 SqFt
2 Beds
2 Baths
1,360 SqFt
Key Details
Property Type Single Family Home
Sub Type Villa
Listing Status Active
Purchase Type For Rent
Square Footage 1,360 sqft
MLS Listing ID A4607731
Bedrooms 2
Full Baths 2
HOA Y/N No
Year Built 2001
Property Sub-Type Villa
Source Stellar MLS
Property Description
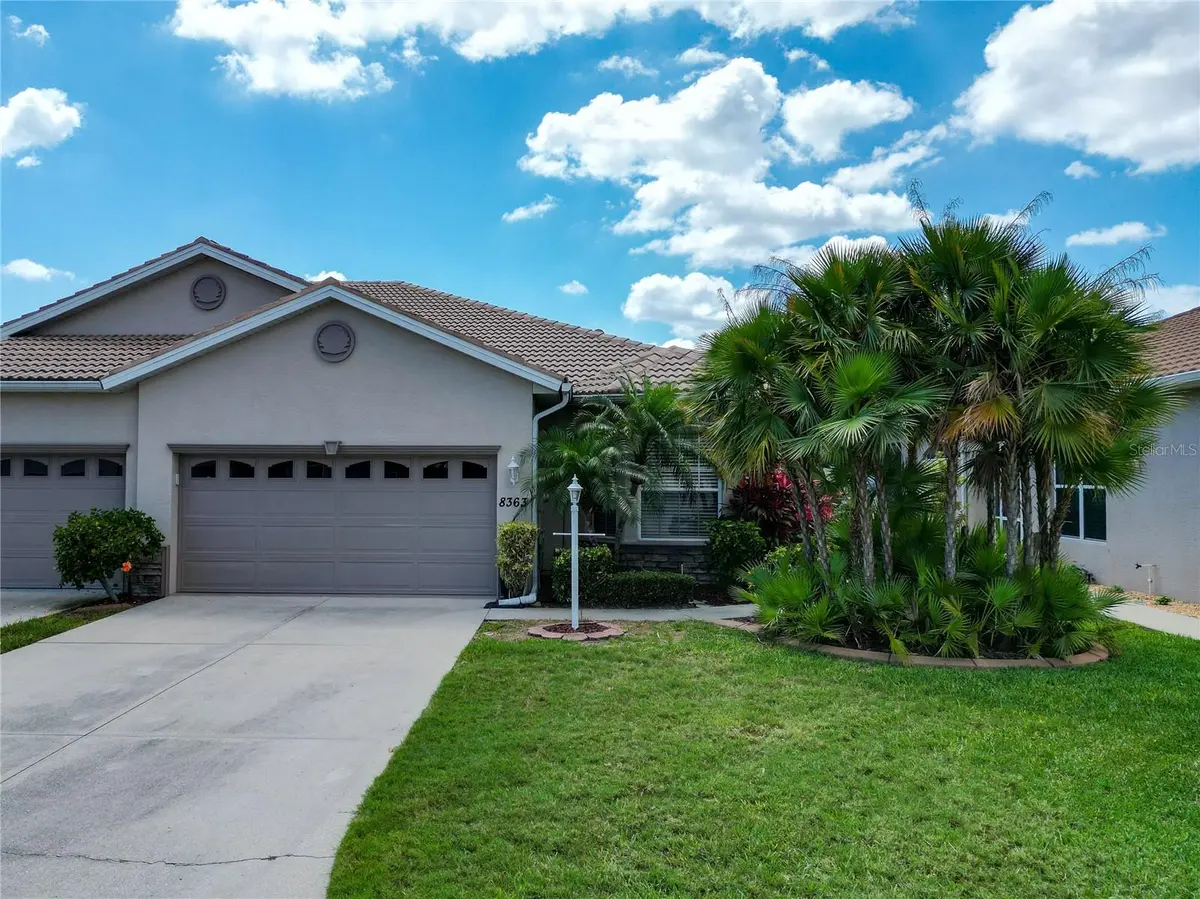
Welcome to this beautifully maintained 2-bedroom, 2-bathroom villa with a dedicated office/den located in the sought-after Oyster Creek Golf & Country Club, a gated community offering privacy, tranquility, and upscale amenities.
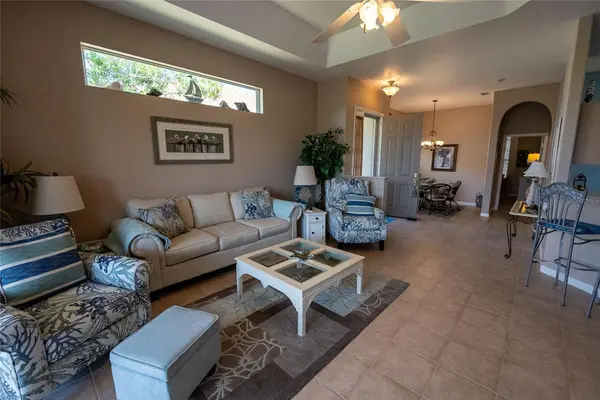
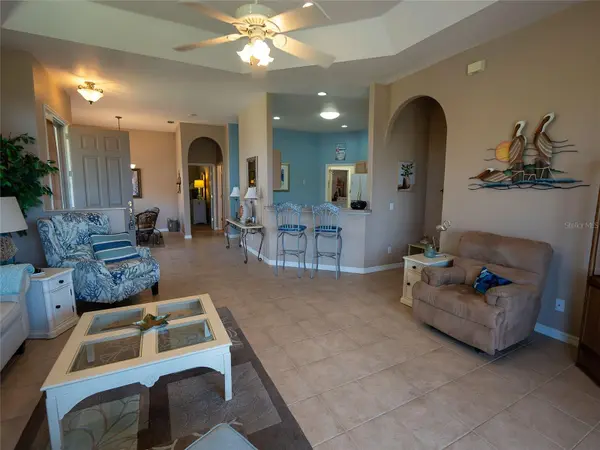
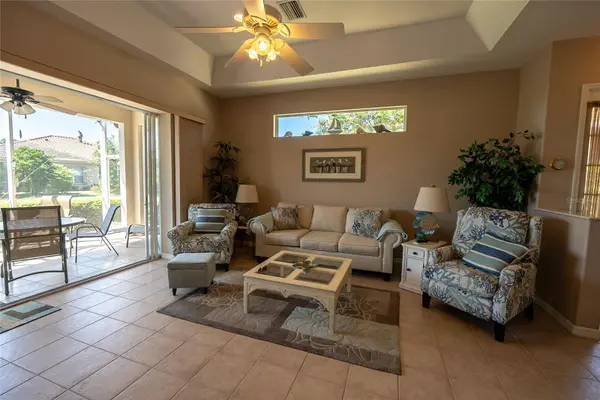
Step inside to discover an open-concept floor plan featuring high ceilings, abundant natural light, and elegant furnishings throughout. The spacious living area flows seamlessly into a well-equipped kitchen with modern appliances, ample cabinetry, and sleek countertops—ideal for both casual meals and entertaining.
Both bedrooms are generously sized with ample closet space, and the primary suite features a luxurious en-suite bath. A separate office/den provides an ideal space for remote work or quiet reading.
Enjoy peaceful mornings or evening relaxation on the private screened patio, surrounded by lush landscaping and scenic views.
Residents of Oyster Creek enjoy access to a championship golf course, tennis courts, heated swimming pool, clubhouse, fitness center, and more—perfect for those seeking an active Florida lifestyle.
Need to allow 14 business days for association approval.
Location
State FL
County Charlotte
Area 34224 - Englewood
Interior
Interior Features Ceiling Fans(s), Coffered Ceiling(s), Living Room/Dining Room Combo, Open Floorplan, Primary Bedroom Main Floor, Solid Wood Cabinets, Thermostat, Window Treatments
Heating Central, Electric
Cooling Central Air, Humidity Control
Furnishings Turnkey
Appliance Cooktop, Dishwasher, Dryer, Electric Water Heater, Microwave, Range, Refrigerator, Washer
Laundry In Garage
Exterior
Garage Spaces 2.0
Community Features Clubhouse, Gated Community - Guard, Golf Carts OK, Golf, Pool, Sidewalks, Tennis Court(s)
View Y/N No
Water Access No
Attached Garage true
Garage true
Private Pool No
Building
Entry Level One
New Construction false
Schools
Elementary Schools Vineland Elementary
Middle Schools L.A. Ainger Middle
High Schools Lemon Bay High
Others
Pets Allowed Dogs OK
Senior Community No
Pet Size Small (16-35 Lbs.)
Membership Fee Required None
Num of Pet 2
Virtual Tour https://www.propertypanorama.com/instaview/stellar/A4607731

NEARBY SCHOOLS & PROPERTIES