

4519 TRINITY WAY #THC2, Kissimmee, FL 34746
REQUEST A TOUR If you would like to see this home without being there in person, select the "Virtual Tour" option and your agent will contact you to discuss available opportunities.
In-PersonVirtual Tour
$ 2,300

3 Beds

3 Baths

1,628 SqFt


Save
$ 2,300
Save

3 Beds

3 Baths

1,628 SqFt

Key Details

Property Type Townhouse

Sub Type Townhouse

Listing Status Active

Purchase Type For Rent

Square Footage 1,628 sqft

MLS Listing ID O6235849

Bedrooms 3

Full Baths 2

Half Baths 1

Construction Status Completed

HOA Y/N No

Year Built 2024

Property Sub-Type Townhouse

Source Stellar MLS

Property Description

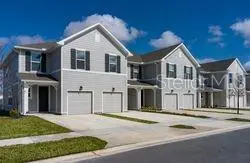
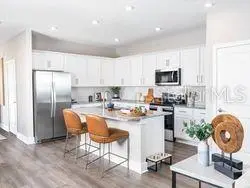
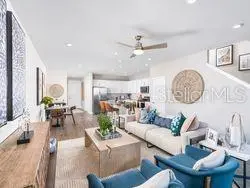
Currently offering up to 8 Weeks free if you move in by 9.30.26! Prices, promotions, and availability are subject to change. Multiple floor plans available. Days on market is not specific to this current plan listed. Amavi Kissimmee is your ticket to a life of comfort, style, and Florida sunshine. This brand new 3-bedroom townhome community — located in sought-after Kissimmee, FL — offers everything on your wish list and then some, including spacious open-concept floor plans, private fenced-in yards, and convenient attached garages. Spend a day by the sparkling resort-style pool, sip coffee in your gourmet kitchen, or zip 15 minutes into lively downtown Kissimmee. This is more than just a community; it's the complete package. Embrace your next chapter at Amavi Kissimmee.

Location

State FL

County Osceola

Area 34746 - Kissimmee (West Of Town)

Interior

Interior Features Ceiling Fans(s), High Ceilings, Kitchen/Family Room Combo, Living Room/Dining Room Combo, Open Floorplan, PrimaryBedroom Upstairs, Solid Surface Counters, Thermostat, Walk-In Closet(s)

Heating Central

Cooling Central Air

Flooring Luxury Vinyl

Furnishings Unfurnished

Appliance Cooktop, Dishwasher, Disposal, Dryer, Freezer, Ice Maker, Microwave, Range, Refrigerator, Washer

Laundry Laundry Closet, Upper Level

Exterior

Parking Features Driveway

Garage Spaces 2.0

Fence Fenced

Pool In Ground

Community Features Fitness Center, Park, Street Lights

Utilities Available Cable Available, Electricity Available, Sewer Available, Water Available

Waterfront Description Pond

View Y/N Yes

Water Access No

Porch Patio, Rear Porch

Attached Garage true

Garage true

Private Pool No

Building

Lot Description Landscaped, Sidewalk, Paved, Private

Entry Level Two

Sewer Public Sewer

Water Public

New Construction true

Construction Status Completed

Schools

Elementary Schools Sunrise Elementary

Middle Schools Horizon Middle

High Schools Poinciana High School

Others

Pets Allowed Cats OK, Dogs OK, Monthly Pet Fee

Senior Community No

Membership Fee Required None

Stellar MLS
Listed by AJ Rebhan THE APARTMENT BROTHERS LLC

NEARBY SCHOOLS & PROPERTIES

Blue Line Realty SWFL

+1(239) 355-2370

info@bluelinerealtyswfl.com

2572 First Street, Fort Myers, FL

GET MORE INFORMATION

Name
Phone*
Message

By proceeding, you expressly consent to receive texts at the number you provided, including marketing, from Blue Line Realty SWFL about real estate related matters, but not as a condition of purchase. Message frequency varies. You can text Help for help and Stop to cancel. You also agree to our Terms of Service and to our Privacy Policy regarding the information relating to you. Message and data rates may apply.
 
Additionally, you expressly consent to receiving calls at the number you provided, including marketing by auto-dialer, pre-recorded or artificial voice, and email, from Blue Line Realty SWFL about real estate related matters, but not as a condition of purchase. This consent applies even if you are on a corporate, state or national Do Not Call list. Messages may be processed by an automated system.

Go tour this home

4519 TRINITY WAY #THC2