
15239 EASTLYN DR, Bradenton, FL 34212
REQUEST A TOUR If you would like to see this home without being there in person, select the "Virtual Tour" option and your agent will contact you to discuss available opportunities.
In-PersonVirtual Tour
$ 489,990
Est. payment | /mo

4 Beds

4 Baths

2,426 SqFt


$ 489,990
Est. payment | /mo

4 Beds

4 Baths

2,426 SqFt

Open House

Sat Oct 03, 11:00am - 4:00pm

Sun Oct 04, 12:00pm - 4:00pm

Key Details

Property Type Single Family Home

Sub Type Single Family Residence

Listing Status Active

Purchase Type For Sale

Square Footage 2,426 sqft

Price per Sqft $201

Subdivision Eastlyn

MLS Listing ID TB8478200

Bedrooms 4

Full Baths 3

Half Baths 1

Construction Status Completed

HOA Fees $121/mo

HOA Y/N Yes

Annual Recurring Fee 1452.0

Year Built 2026

Lot Size 5,662 Sqft

Acres 0.13

Property Sub-Type Single Family Residence

Source Stellar MLS

Property Description

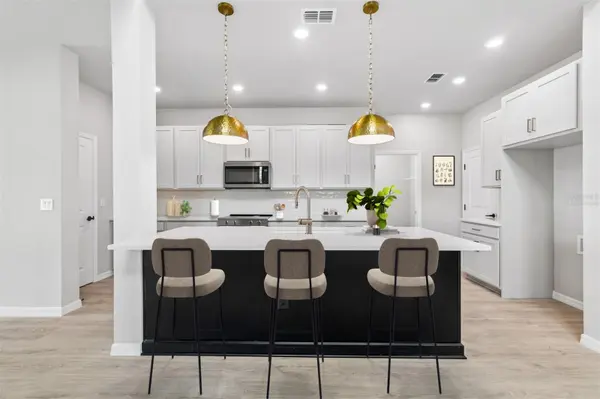
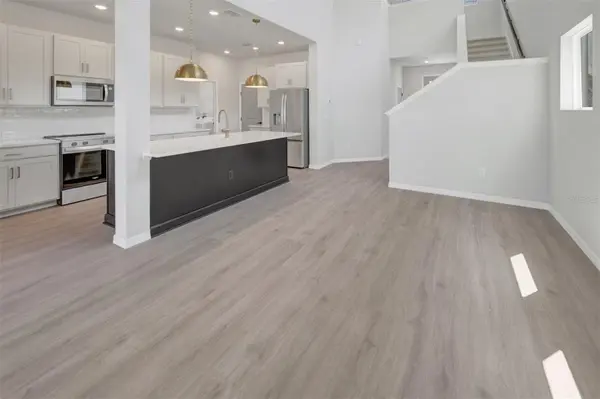
Skip the wait 15239 Eastlyn Dr is move-in ready and waiting for you. Built by David Weekley Homes, one of the nation's most award-winning private homebuilders, this 4-bedroom, 3.5-bath home delivers exceptional craftsmanship and thoughtful design backed by an industry-leading 1-2-10 warranty for long-term peace of mind. Known as "The Atrium," greets you with soaring nearly 20-foot ceilings that make every day feel a little more expansive. Natural light floods the open-concept kitchen, dining, and family room a layout that makes morning coffee, family dinners, and weekend gatherings all feel effortless. The gourmet kitchen keeps you connected to it all, with quartz countertops, a large walk-in pantry, and everything included appliances, blinds, and all so you can skip the to-do list and start living. The main-floor owner's retreat is your private sanctuary, tucked away from the secondary bedrooms upstairs yet close to the heart of the home, complete with a spa-inspired super shower and a generous walk-in closet. Three additional bedrooms and two full baths upstairs offers plenty of space for family, guests, or a home office. At 2,426 sq ft, this is the most spacious of the available Zanders — and with both a covered lanai and a front porch, your outdoor living options are unmatched. Nestled in the no-CDD, low-HOA community of Eastlyn and zoned for Gene Witt Elementary, this location checks every box quick access to I-75 and an easy drive to Sarasota, St. Pete, and Tampa. **Limited time: Special interest rate with our preferred lender.

Location

State FL

County Manatee

Community Eastlyn

Area 34212 - Bradenton

Zoning PD-MU

Rooms

Other Rooms Great Room, Loft

Interior

Interior Features High Ceilings, In Wall Pest System, Solid Surface Counters, Split Bedroom, Thermostat, Walk-In Closet(s)

Heating Exhaust Fan, Heat Pump

Cooling Central Air

Flooring Carpet, Laminate, Tile

Furnishings Unfurnished

Fireplace false

Appliance Built-In Oven, Cooktop, Dishwasher, Disposal, Microwave, Range Hood

Laundry Electric Dryer Hookup, Gas Dryer Hookup, Inside, Laundry Room, Washer Hookup

Exterior

Exterior Feature Hurricane Shutters, Sidewalk, Sprinkler Metered

Parking Features Garage Door Opener, Tandem

Garage Spaces 2.0

Community Features Community Mailbox, Sidewalks, Special Community Restrictions

Utilities Available Cable Available, Electricity Connected, Public, Sewer Connected, Sprinkler Recycled, Underground Utilities, Water Connected

Amenities Available Fence Restrictions

View Y/N No

Water Access No

Roof Type Shingle

Porch Front Porch, Rear Porch

Attached Garage true

Exposure Southwest

Garage true

Private Pool No

Building

Lot Description In County, Landscaped, Near Golf Course, Sidewalk, Paved, Unincorporated

Entry Level Two

Foundation Slab

Lot Size Range 0 to less than 1/4

Builder Name David Weekley Homes

Sewer Public Sewer

Water Public

Architectural Style Craftsman, Florida

Structure Type Block,Cement Siding,Frame

New Construction true

Construction Status Completed

Schools

Elementary Schools Gene Witt Elementary

Middle Schools Carlos E. Haile Middle

High Schools Parrish Community High

Others

Pets Allowed Yes

HOA Fee Include Maintenance Grounds

Senior Community No

Ownership Fee Simple

Monthly Total Fees $121

Acceptable Financing Cash, Conventional, FHA, VA Loan

Membership Fee Required Required

Listing Terms Cash, Conventional, FHA, VA Loan

Special Listing Condition None

Virtual Tour https://149.photos/tours/david-weekley-tampa/50fa8455-c005-11f0-a99f-42010a40001b?mls=1

Stellar MLS
Listed by Robert St. Pierre WEEKLEY HOMES REALTY COMPANY

NEARBY SCHOOLS & PROPERTIES

Blue Line Realty SWFL

+1(239) 355-2370

info@bluelinerealtyswfl.com

2572 First Street, Fort Myers, FL

GET MORE INFORMATION

Name
Phone*
Message

By proceeding, you expressly consent to receive texts at the number you provided, including marketing, from Blue Line Realty SWFL about real estate related matters, but not as a condition of purchase. Message frequency varies. You can text Help for help and Stop to cancel. You also agree to our Terms of Service and to our Privacy Policy regarding the information relating to you. Message and data rates may apply.
 
Additionally, you expressly consent to receiving calls at the number you provided, including marketing by auto-dialer, pre-recorded or artificial voice, and email, from Blue Line Realty SWFL about real estate related matters, but not as a condition of purchase. This consent applies even if you are on a corporate, state or national Do Not Call list. Messages may be processed by an automated system.

Go tour this home

15239 EASTLYN DR